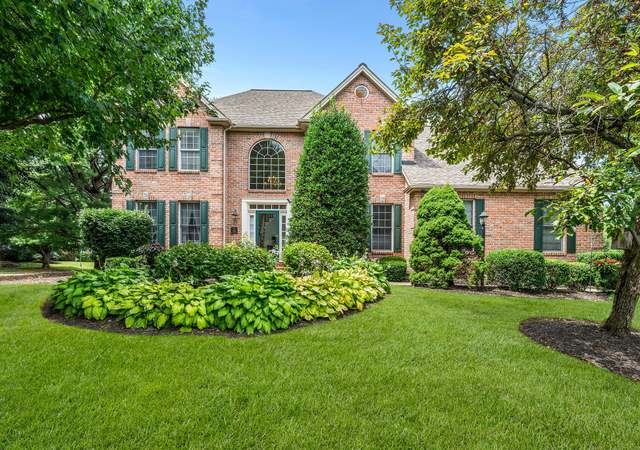
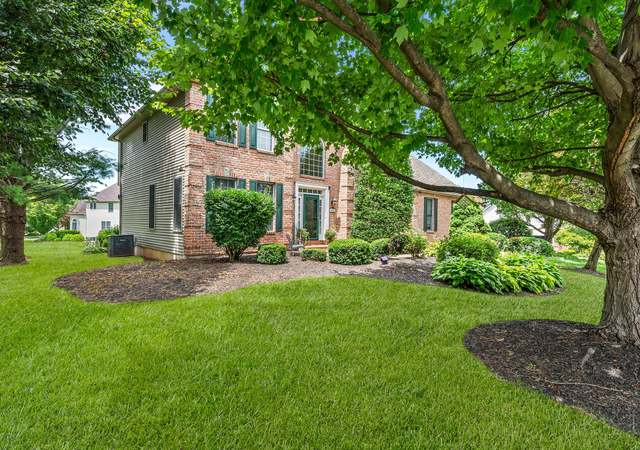
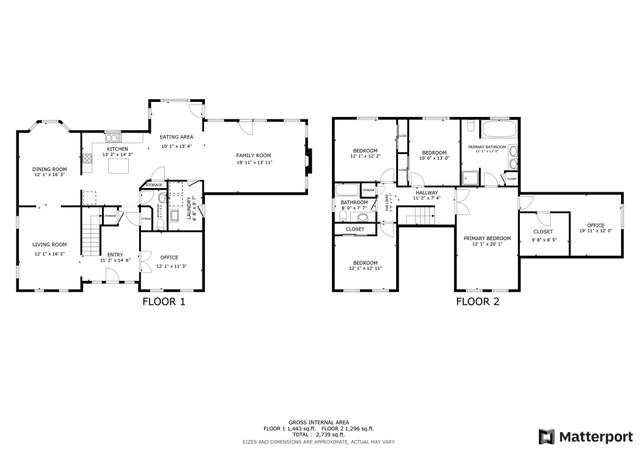
This brk front home is in immaculate condition, tastefully decorated w/ many fine features & upgrades. 9'ceiling 1st flr hdwd flrs in Foyer, Kitchen, Breakfast Area, Din Rm, Study, & Powder Room. Family Rm has a cathedral clng, 2 skylites, masonry fplc w/ gas log insert. Crown molding & chair rail in Foyer, LR, DR & Study. Hdwd stairs w/ carpet runner. Kitchen is equipped w/ Jennaire Gas Cooktop, Wall Oven, & Microwave, Corian Counters & Center Island, Tiled Backsplash, 2 pantries, desk area. Laundry has blt-in cabinets. Mstr Bdrm has trimmed tray clng, 2 walk-in closets, sitting rm and an add Bonus Room that could be an Exercise Room, Office or Craft room. Mstr bath has jetted tub w/ tile surround, separate tiled shower, dbl bowl vanity & tiled flr. The 3 other Bdrm are good size w/ generous sized closets. Main bath has dbl bowl vanity, tiled flr. Full Basement, 3 car garage with bump out for add'l storage. Ext features cedar deck & 2 brk patios. Lg bk yd-tre
Single-familyProperty Type
1997Year Built
0.66 acresLot Size
$245Est. Price/Sq.Ft.
3 car garageParking
Listed by Corinne Coury• BHHS Fox & Roach - Allentown
Home Is Only 2 Yrs Old & In Met. Condtion. Many Upgrades, 3 Car Gar W/ Extra Bump Out, Ovrszd Deck, Brk Patio, Hdwd Flrs Kit, Dr, Foyer & Study. Upgrade Kit W/ Corian Cntrs, Cntr Island. 9'clng 1st Flr Cath Clng Fr, Masonry Fr W/ Gas Log Insert. Mbr W/ 2 Walk-in Closets, Sitting Rm. Much More!call Corinne X133.
PMAR #00-73661
Jul 25, 2000
Sold
$349,000
$103/sq ft
Feb 10, 2000
Listed
$359,900
$106/sq ft
Public Records
Nov 1, 1997
Sold
$329,900
$98/sq ft
Year
Property tax
Land + Additions
Assessment*
2026
$10,155 (+2.0%)
$66,200 + $372,700
$438,900
2025
$9,956
$66,200 + $372,700
$438,900
2024
$9,956 (+1.2%)
$66,200 + $372,700
$438,900
2023
$9,835 (+1.5%)
$66,200 + $372,700
$438,900
2022
$9,690 (+2.3%)
$66,200 + $372,700
$438,900
2021
$9,474 (+2.0%)
$66,200 + $372,700
$438,900
2020
$9,291 (+1.6%)
$66,200 + $372,700
$438,900
2019
$9,142
$66,200 + $372,700
$438,900
2018
$9,142 (+1.0%)
$66,200 + $372,700
$438,900
2017
$9,054 (+0.7%)
$66,200 + $372,700
$438,900
2015
$8,992
$66,200 + $372,700
$438,900
Tax history for 3270 Muirfield Rd
Year
Property tax
Land + Additions
Assessment*
2026
$10,155 (+2.0%)
$66,200 + $372,700
$438,900
2025
$9,956
$66,200 + $372,700
$438,900
2024
$9,956 (+1.2%)
$66,200 + $372,700
$438,900
2023
$9,835 (+1.5%)
$66,200 + $372,700
$438,900
2022
$9,690 (+2.3%)
$66,200 + $372,700
$438,900
2021
$9,474 (+2.0%)
$66,200 + $372,700
$438,900
2020
$9,291 (+1.6%)
$66,200 + $372,700
$438,900
2019
$9,142
$66,200 + $372,700
$438,900
2018
$9,142 (+1.0%)
$66,200 + $372,700
$438,900
2017
$9,054 (+0.7%)
$66,200 + $372,700
$438,900
2015
$8,992
$66,200 + $372,700
$438,900
*Taxable value of land and structures on it ("additions") is determined regularly by local assessors and does not affect market price.
Public record
Public record
Zoning
Beds
4
Baths
2.5
Stories
2
Lot width
88 ft.
Lot depth
154 ft.
Lot size
0.63 Acres
Year renovated
—
Sq. Ft.
3,346
Year built
1997
Style
Single Family Residential
County
Lehigh County
APN
642510037703 1
Parking Spaces
—
Basement
—
Accessible
—
HOA Dues
—
Garage
—
Features
—
Last updated by owner on Jul 20, 2026.
R-3
Multi-Family Residential Zone
The purpose of this Zone is to provide areas for multi-family development and associated compatible land uses. This is intended to broaden the Township’s housing base and serve a greater variety of housing needs of its residents. This Zone provides for various types of residential dwelling units and residential living environments by right to promote the availability of a diverse and affordable housing stock. It also incorporates regulations for the development of park and recreation facilities to meet the needs of the residents, and establishes provisions for the installation of infrastructure commensurate to the intended level of usage.; This Zone seeks to permanently preserve open spaces characterized by woodlands, steep slopes and stream valleys. In addition this Zone will promote the preservation and enhancement of historical and cultural resources that contribute to the character and heritage of the community. Conservation design developments are encouraged to offer the greatest density and design flexibility so that proposed developments can partner in the protection of sensitive and/or valuable natural and cultural features of the site. Conventional developments that do not engage the conservation design process will be subject to density penalty.
Permitted uses
Include but are not limited to:
Religious facility
Housing-Single unit
Housing-Multiple units
Infrastructure
Bed & breakfast
Public service
Educational/school
Cemetery
Timberland
Property details
Parking
Garage/Carport Information
Has Garage
Yes
# of Garage Spaces: 3
Parking
Features: Attached, Garage, Off Street, On Street, Garage Door Opener
Interior
Bathroom Information
# of Full Bathrooms: 2
# of Half Bathrooms: 1
Room Information
# of Rooms (Total): 8
Room Types: Den, Office
Has Basement
Basement Information: Full
Room 1 Information
Other
Description: Bonus Rm Off MBR Sitting Room
Level: Second
Area: 160.0
Dimensions: 16.00 x 10.00
Length: 16.0
Width: 10.0
Room 2 Information
Other
Description: Master Sitting Room
Level: Third
Area: 272.0
Dimensions: 17.00 x 16.00
Length: 17.0
Width: 16.0
Room 3 Information
Living Room
Level: First
Area: 208.0
Dimensions: 16.00 x 13.00
Length: 16.0
Width: 13.0
Room 4 Information
Kitchen
Level: First
Area: 360.0
Dimensions: 24.00 x 15.00
Length: 24.0
Width: 15.0
Room 5 Information
Family Room
Level: First
Area: 294.0
Dimensions: 21.00 x 14.00
Length: 21.0
Width: 14.0
Room 6 Information
Dining Room
Level: First
Area: 221.0
Dimensions: 17.00 x 13.00
Length: 17.0
Width: 13.0
Room 7 Information
Den
Level: First
Area: 130.0
Dimensions: 13.00 x 10.00
Length: 13.0
Width: 10.0
Room 8 Information
Bedroom
Level: Second
Area: 143.0
Dimensions: 13.00 x 11.00
Length: 13.0
Width: 11.0
Room 9 Information
Bedroom
Level: Second
Area: 156.0
Dimensions: 13.00 x 12.00
Length: 13.0
Width: 12.0
Room 10 Information
Bedroom
Level: Second
Area: 156.0
Dimensions: 13.00 x 12.00
Length: 13.0
Width: 12.0
Room 11 Information
Bedroom
Level: Second
Area: 260.0
Dimensions: 20.00 x 13.00
Length: 20.0
Width: 13.0
Laundry Information
Features: Washer Hookup, Dryer Hookup, Main Level
Fireplace Information
Has Fireplace
Features: Family Room
Equipment
Appliances: Dishwasher, Electric Oven, Disposal, Gas Water Heater, Humidifier, Microwave, Water Softener Owned, Self Cleaning Oven
Water Heater: Gas
Interior Features
Window Features: Screens, Thermal Windows
Flooring: Carpet, Hardwood, Tile, Vinyl
Other Features: Breakfast Area, Cathedral Ceiling(s), Dining Area, Separate/Formal Dining Room, Entrance Foyer, High Ceilings, Home Office, Jetted Tub, Kitchen Island, Mud Room, Family Room Main Level, Updated Kitchen, Utility Room, Vaulted Ceiling(s), Walk-In Closet(s), Central Vacuum