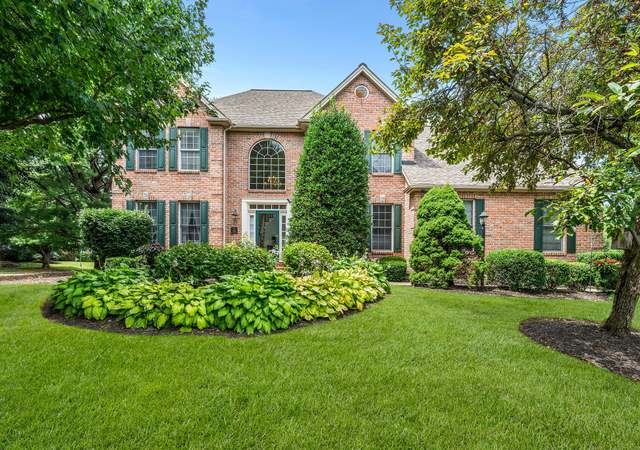
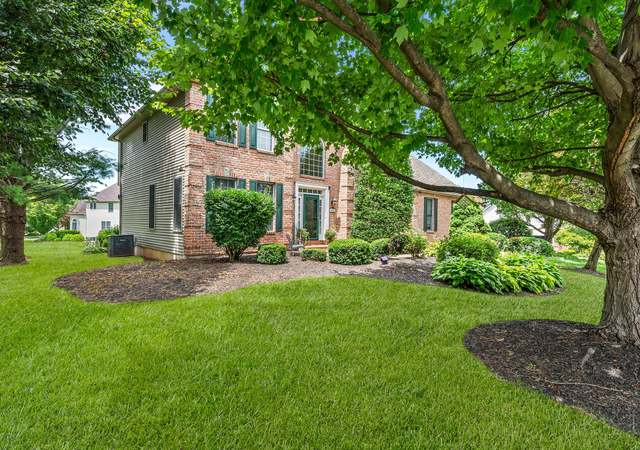
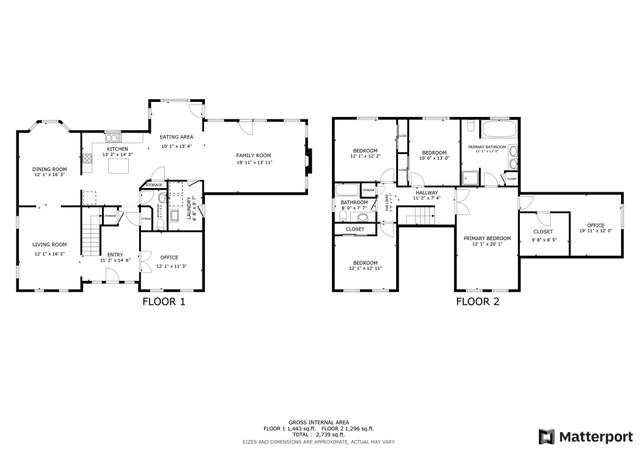
Location! Location! Location! Colonial with contemporary flair is conveniently located with easy acccess to I-78, other highways, hospitals, and schools. The spacious ultramodern kitchen with all the amenities will delight every gourmet. Second floor master retreat with corner whirlpool, separate shower, and walk-in closet. Numerous volume ceilings; 9 ft. ceilings on first floor; hardwood flooring; security system. Call for your private showing of this lovely property today!
Single-familyProperty Type
1998Year Built
0.32 acresLot Size
$258Est. Price/Sq.Ft.
2 car garageParking
Listed by Jo Davis• RE/MAX Central - Allentown
Bought with Kim Rau• Prudential Patt White Real Est
*Taxable value of land and structures on it ("additions") is determined regularly by local assessors and does not affect market price.
Public record
Public record
Zoning
Beds
4
Baths
2.5
Stories
2
Lot width
110 ft.
Lot depth
128 ft.
Lot size
0.32 Acres
Year renovated
—
Sq. Ft.
2,788
Year built
1998
Style
Single Family Residential
County
Lehigh County
APN
642510075367 1
Parking Spaces
—
Basement
—
Accessible
—
HOA Dues
—
Garage
—
Features
—
Last updated by owner on Jul 20, 2026.
R-3
Multi-Family Residential Zone
The purpose of this Zone is to provide areas for multi-family development and associated compatible land uses. This is intended to broaden the Township’s housing base and serve a greater variety of housing needs of its residents. This Zone provides for various types of residential dwelling units and residential living environments by right to promote the availability of a diverse and affordable housing stock. It also incorporates regulations for the development of park and recreation facilities to meet the needs of the residents, and establishes provisions for the installation of infrastructure commensurate to the intended level of usage.; This Zone seeks to permanently preserve open spaces characterized by woodlands, steep slopes and stream valleys. In addition this Zone will promote the preservation and enhancement of historical and cultural resources that contribute to the character and heritage of the community. Conservation design developments are encouraged to offer the greatest density and design flexibility so that proposed developments can partner in the protection of sensitive and/or valuable natural and cultural features of the site. Conventional developments that do not engage the conservation design process will be subject to density penalty.
Permitted uses
Include but are not limited to:
Religious facility
Housing-Single unit
Housing-Multiple units
Infrastructure
Bed & breakfast
Public service
Educational/school
Cemetery
Timberland
Property details
Parking
Garage/Carport Information
Has Garage
Yes
# of Garage Spaces: 2
Parking
Features: Attached, Garage, Off Street, On Street, Garage Door Opener
Interior
Bathroom Information
# of Full Bathrooms: 2
# of Half Bathrooms: 1
Room Information
# of Rooms (Total): 8
Room Types: Den, Office
Has Basement
Basement Information: Full
Room 1 Information
Other
Description: grand foyer
Level: First
Area: 144.0
Dimensions: 18.00 x 8.00
Length: 18.0
Width: 8.0
Room 2 Information
Living Room
Description: French doors to formal dining room
Level: First
Area: 182.0
Dimensions: 14.00 x 13.00
Length: 14.0
Width: 13.0
Room 3 Information
Kitchen
Level: First
Area: 330.0
Dimensions: 22.00 x 15.00
Length: 22.0
Width: 15.0
Room 4 Information
Family Room
Description: vaulted ceiling
Level: First
Area: 294.0
Dimensions: 21.00 x 14.00
Length: 21.0
Width: 14.0
Room 5 Information
Dining Room
Level: First
Area: 156.0
Dimensions: 13.00 x 12.00
Length: 13.0
Width: 12.0
Room 6 Information
Den
Description: French doors from foyer
Level: First
Area: 130.0
Dimensions: 13.00 x 10.00
Length: 13.0
Width: 10.0
Room 7 Information
Bedroom
Description: rear center
Level: Second
Area: 121.0
Dimensions: 11.00 x 11.00
Length: 11.0
Width: 11.0
Room 8 Information
Bedroom
Description: front center; walk-in closet
Level: Second
Area: 143.0
Dimensions: 13.00 x 11.00
Length: 13.0
Width: 11.0
Room 9 Information
Bedroom
Description: front right; walk-in closet
Level: Second
Area: 195.0
Dimensions: 15.00 x 13.00
Length: 15.0
Width: 13.0
Room 10 Information
Bedroom
Level: Second
Area: 234.0
Dimensions: 18.00 x 13.00
Length: 18.0
Width: 13.0
Room 11 Information
Bathroom
Level: Second
Area: 90.0
Dimensions: 10.00 x 9.00
Length: 10.0
Width: 9.0
Laundry Information
Features: Washer Hookup, Dryer Hookup, Main Level
Fireplace Information
Has Fireplace
Features: Family Room
Equipment
Appliances: Dishwasher, Disposal, Gas Water Heater, Microwave, Self Cleaning Oven
Water Heater: Gas
Interior Features
Window Features: Screens
Door Features: Storm Door(s)
Flooring: Carpet, Hardwood, Tile
Other Features: Breakfast Area, Dining Area, Separate/Formal Dining Room, Eat-in Kitchen, Game Room, Home Office, Kitchen Island, Family Room Main Level, Traditional Floorplan, Updated Kitchen, Vaulted Ceiling(s), Walk-In Closet(s)
Exterior
Building Information
Stories: 2
Stories (Total): 2
Roof Details: Asphalt, Fiberglass
Construction Details: Stone, Synthetic Stucco, Vinyl Siding