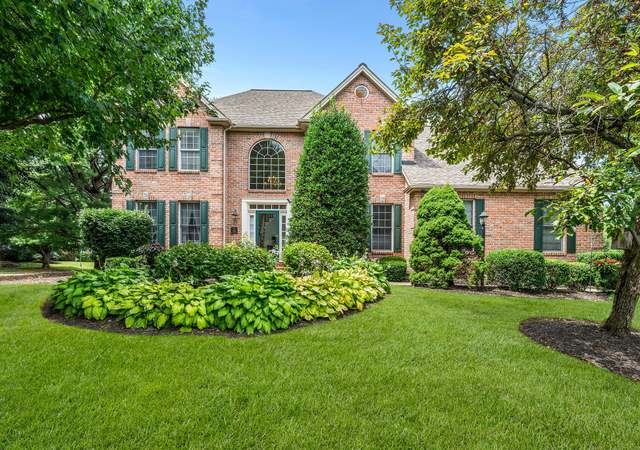
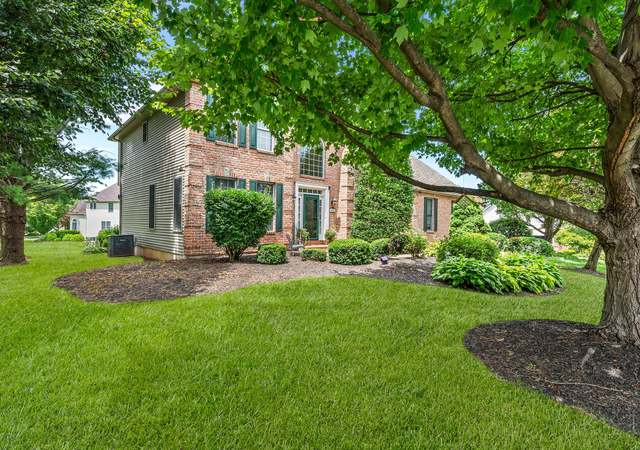
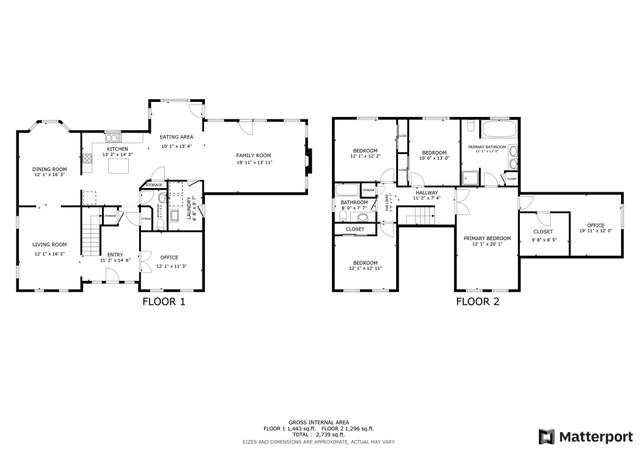
Pristine colonial in Award Winning Valley Green featuring formal living and dining rooms, a gourmet kitchen with new granite counter tops, tile backsplash and a generous breakfast nook. The family room has a cathedral ceiling, palladium feature window and a gas fireplace. A first floor private study could also be a used as a bedroom/guest room. The second floor has a spacious Master with a cathedral ceiling, large walk-in closet and a well equipped private Master Bath. Additional amenities include finished lower level recreation rooms, professional landscaping, a large deck, plenty of volume ceilings, decorative moldings and neutral decor throughout. A/C unit is new, brand new carpeting being installed in family room, foyer stairs and Master Bedroom. Close to schools, the Promenade Shops and easy interstate access. Great home and price point!
Single-familyProperty Type
1998Year Built
0.34 acresLot Size
$253Est. Price/Sq.Ft.
2 spacesParking
Listed by Andrew Goodman• Spectrum Real Estate Inc
Stunning brick colonial in prestigious award winning Valley Green at Stabler Center. Great floor plan with formal living and dinning rooms, kitchen is open to family room, generous bedrooms w/ walk-in closets. Highlights include 9 foot ceilings, well-equipped kitchen with center island & 42 open soffit cabinetry, family room has gas fireplace and palladium feature window. Other amenities include private first floor study, tile bathroom floors, hardwood floors, and a finished basement. Master suite has cathedral ceiling, jacuzzi bath and large walk-in closet. Quality 2x6 construction, Anderson windows, complete landscaping package and nice size deck. Premium house and location, hurry!
GLVRMLS #80968
Jul 6, 2000
Sold
$298,000
$106/sq ft
Jun 7, 2000
Listed
$309,000
$110/sq ft
Better Than New Brick Front Meticulous Cond. Many Upgrades 9' Clng 1st Flr Fam Rm W/ Fp, Study 1st Flr, Cntr Island Kit W/ Sep Brkft Area, 20x16 Pressure Tr Deck, Finished Bsmnt W/ Playrm & Rec Rm, Mbr Suite W/ Jacuzzi Tub, Child Br's All Good Sizes W/ Walk-in Closets. Much More. Call Corinne 610-398-9888 X133.
Year
Property tax
Land + Additions
Assessment*
2026
$8,411 (+2.0%)
$42,800 + $320,700
$363,500
2025
$8,246
$42,800 + $320,700
$363,500
2024
$8,246 (+1.2%)
$42,800 + $320,700
$363,500
2023
$8,146 (+1.5%)
$42,800 + $320,700
$363,500
2022
$8,026 (+2.3%)
$42,800 + $320,700
$363,500
2021
$7,846 (+2.0%)
$42,800 + $320,700
$363,500
2020
$7,695 (+1.6%)
$42,800 + $320,700
$363,500
2019
$7,571
$42,800 + $320,700
$363,500
2018
$7,571 (+1.0%)
$42,800 + $320,700
$363,500
2017
$7,498 (+0.7%)
$42,800 + $320,700
$363,500
2015
$7,447
$42,800 + $320,700
$363,500
Tax history for 3251 Muirfield Rd
Year
Property tax
Land + Additions
Assessment*
2026
$8,411 (+2.0%)
$42,800 + $320,700
$363,500
2025
$8,246
$42,800 + $320,700
$363,500
2024
$8,246 (+1.2%)
$42,800 + $320,700
$363,500
2023
$8,146 (+1.5%)
$42,800 + $320,700
$363,500
2022
$8,026 (+2.3%)
$42,800 + $320,700
$363,500
2021
$7,846 (+2.0%)
$42,800 + $320,700
$363,500
2020
$7,695 (+1.6%)
$42,800 + $320,700
$363,500
2019
$7,571
$42,800 + $320,700
$363,500
2018
$7,571 (+1.0%)
$42,800 + $320,700
$363,500
2017
$7,498 (+0.7%)
$42,800 + $320,700
$363,500
2015
$7,447
$42,800 + $320,700
$363,500
*Taxable value of land and structures on it ("additions") is determined regularly by local assessors and does not affect market price.
Public record
Public record
Zoning
Beds
4
Baths
2.5
Stories
2
Lot width
110 ft.
Lot depth
128 ft.
Lot size
0.32 Acres
Year renovated
—
Sq. Ft.
2,813
Year built
1998
Style
Single Family Residential
County
Lehigh County
APN
642500868269 1
Parking Spaces
—
Basement
—
Accessible
—
HOA Dues
—
Garage
—
Features
—
Last updated by owner on Jul 20, 2026.
R-3
Multi-Family Residential Zone
The purpose of this Zone is to provide areas for multi-family development and associated compatible land uses. This is intended to broaden the Township’s housing base and serve a greater variety of housing needs of its residents. This Zone provides for various types of residential dwelling units and residential living environments by right to promote the availability of a diverse and affordable housing stock. It also incorporates regulations for the development of park and recreation facilities to meet the needs of the residents, and establishes provisions for the installation of infrastructure commensurate to the intended level of usage.; This Zone seeks to permanently preserve open spaces characterized by woodlands, steep slopes and stream valleys. In addition this Zone will promote the preservation and enhancement of historical and cultural resources that contribute to the character and heritage of the community. Conservation design developments are encouraged to offer the greatest density and design flexibility so that proposed developments can partner in the protection of sensitive and/or valuable natural and cultural features of the site. Conventional developments that do not engage the conservation design process will be subject to density penalty.
Permitted uses
Include but are not limited to:
Religious facility
Housing-Single unit
Housing-Multiple units
Infrastructure
Bed & breakfast
Public service
Educational/school
Cemetery
Timberland
Property details
Parking
Parking Information
# of Cars: 2
Parking: Off & On Street
Garage
Attached
Interior
Bedroom Information
Bedrooms: 4
Bathroom Information
Bathrooms: 3
# of Bathrooms (Full): 2
# of Bathrooms (1/2): 1
Interior Features
Cathedral Ceilings, Center Island, Den/Office, Drapes, Expandable, Family Room (First Level), Foyer Center, Laundry First, Recreation Room, Traditional, Walk-in Closet, Whirlpool