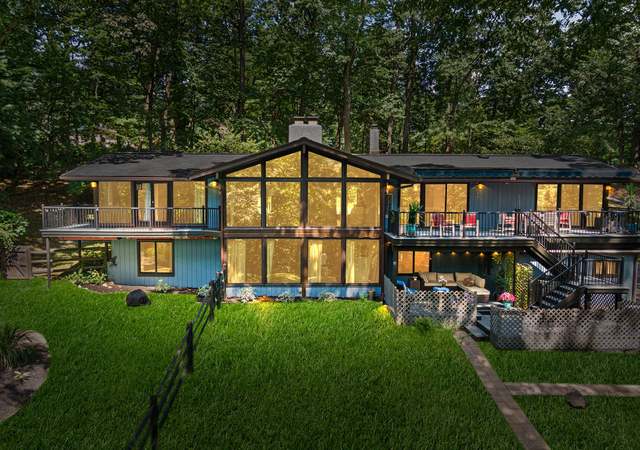
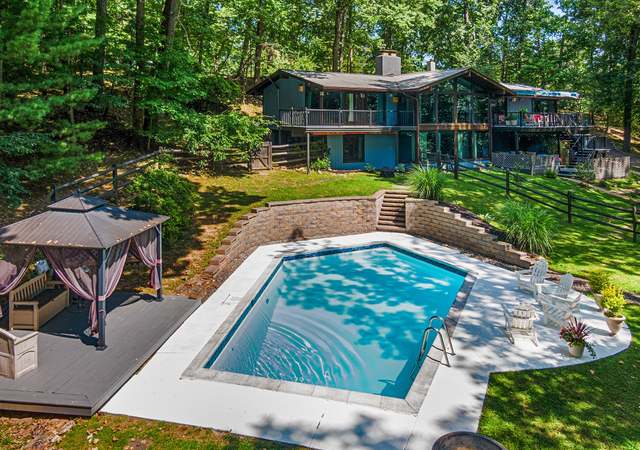
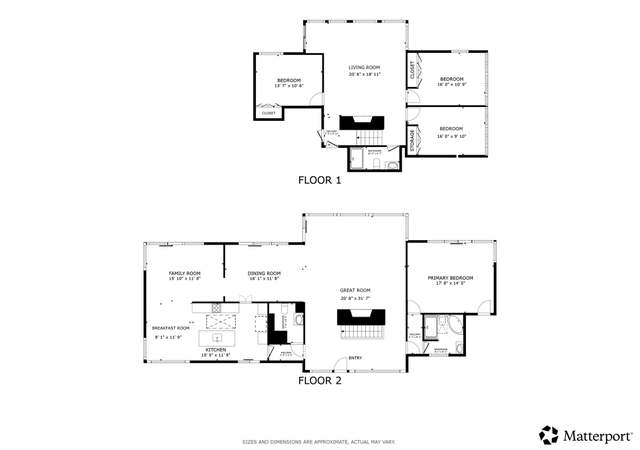
* * OFFER DEADLINE IS TUESDAY MARCH 25TH AT NOON * * Your long-awaited search for your next home is over! This stately center hall colonial sits on over 1 acre and is fully fenced, offering a serene, nature preserve-like setting with a treed perimeter for year-round privacy. Featuring four bedrooms, two and a half bathrooms, and a rear deck with an incredible outdoor space, this home is perfect for relaxation and entertaining. Numerous upgrades include new windows, front and patio doors, refinished hardwood flooring, a newly expanded primary bedroom closet system, a newer HVAC system, and an exterior deck with a semi-above-ground pool. As you enter, the bright and welcoming foyer sets the tone for the home. To the right, you'll find a spacious dining room, an eat-in kitchen with garage and laundry access, and a door leading to one of the most sought-after patios on the Main Line. To the left, a massive family room with multiple exposures provides a perfect gathering space. Down the hall, a coat closet and powder room lead to a cozy den with a wood-burning fireplace and a sliding door that opens to the rear deck. Upstairs, you'll find four generously sized bedrooms, a hall bathroom, and a primary suite with newly upgraded built-in closets. The basement has been framed and wired, offering the flexibility to create additional living space, a home office, a gym, or a movie room. This rare opportunity in the heart of Wayne allows you to enjoy estate-like living while being just minutes from shopping, dining, and major roadways, including I-476, Route 30, and the Pennsylvania Turnpike. Commuters will appreciate the home's proximity to Radnor Train Station, providing seamless access to Center City Philadelphia and beyond.
Single-familyProperty Type
1965Year Built
1.19 acresLot Size
$376Est. Price/Sq.Ft.
2 garage spacesParking
Listed by Ian Perler• KW Empower
•215-627-3500 (broker)
•irene@kwempower.com (broker)
Bought with Scott Lipschutz• Keller Williams Realty Devon-Wayne
Living Room, Dining Room, Master Bedroom, Bedroom 2, Bedroom 3, Kitchen, Family Room, Bedroom 1, Laundry, Attic
Laundry Type: Main Floor
Fireplace Information
Has Fireplace
# of Fireplaces: 1
Brick
Basement Information
Basement: Yes
Full
Exterior
Property Information
Total Below Grade Sq. Ft.: 0
Ownership Interest: Fee Simple
Year Built Source: Assessor
Building Information
Construction Materials: Masonry
Foundation Details: Brick/Mortar
Main Entrance Orientation: Southeast
Other Structures: Above Grade, Below Grade
Outdoor Living Structures: Deck(s), Porch(es)
Pets Allowed: No
Roof: Shingle
Structure Type: Detached
Exterior Information
Exterior Lighting
Pool Information
Personal Pool
Lot Information
Lot Features: Level, Sloping, Open, Trees/Wooded, Front Yard, Rear Yard, SideYard(s)
Lot Size Dimensions: 232.00 x 0.00
Lot Dimensions Source: Assessor
Tidal Water: No
Above Grade Information
Finished Sq.Ft.: 2,487
Finished Sq.Ft. Source: Assessor
Below Grade Information
Unfinished Sq.Ft. Source: Assessor
Finished Sq.Ft. Source: Assessor
Financial
Tax Information
City/Town Tax: $1,149
County Tax: $1,352
School Tax: $5,851
Tax Assessed Value: $257,570
Tax Year: 2024
Tax Annual Amount: $8,454
Assessments Information
Year Assessed: 2025
Utilities
Utilities Information
Central Air
Cooling Type: Central A/C
Cooling Fuel: Other
100 Amp Service
Forced Air
Heating Fuel: Natural Gas
Hot Water: Natural Gas
Sewer Septic: Public Sewer
Cable TV
Water Source: Public
Location
School Information
School District Name: UPPER MERION AREA
School District Source: Listing Agent
Location Information
Directions: Located on Upper Gulph Road just west of the interstation of S. Gulph Road (Route 320). Please note there are two 190 Upper Gulph Road. The home is located on the north side of the street between S. Gulph Road and Denbigh Lane
Municipality: UPPER MERION TWP
Public facts
Beds: 4
Baths: 2.5
Sq. Ft.: 2,487
Stories: 2.0
Lot Size: 1.19 acres
Style: Single Family Residential
Year Built: 1965
Year Renovated: —
County: Montgomery County
APN: 580019276007
Home facts updated by county records on Aug 5, 2026
Other
Listing Information
Automatically Close on Close Date
Around this home
Schools
Roberts El School
Public K-4 • Assigned • 2.4mi
8/10
Upper Merion Middle School
Public 5-8 • Assigned • 3.2mi
6/10
Upper Merion High School
Public 9-12 • Assigned • 3.1mi
7/10
Provided by GreatSchools
Lifestyle
Provided by Walk Score and Local Logic
Climate risks
1/10 Flood Factor
Minimal risk of a flood reaching the building in the next 30 years
1/10 Fire Factor
Unlikely to be in a wildfire in next 30 years
5/10 Heat Factor
7 days above 101° expected this year, 15 days in 30 years
6/10 Wind Factor
27% chance of strong winds in next 30 years
4/10 Air Factor
5 unhealthy days expected this year, 8 days in 30 years
Provided by First Street
Historical weather
Radnor, PA • 19087
Average low and high temperatures (°F)
34
22
39
26
57
37
65
46
71
55
82
65
87
71
81
65
77
60
67
48
55
40
40
27
Jan
Feb
Mar
Apr
May
Jun
Jul
Aug
Sep
Oct
Nov
Dec
Sun exposure
In this area, properties receive around 8.9 hours in
June and 4.2 hours in December, placing it below the
U.S. average for solar exposure.
8.9 hrs
4.2 hrs
JuneDecember
Provided by Shadowmap
Estimated sale price
$889,000 – $1.08M
Reach more buyers when you sell with Redfin. Save up to $9,352 in fees.3 minutes to get started.