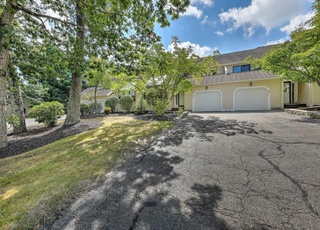
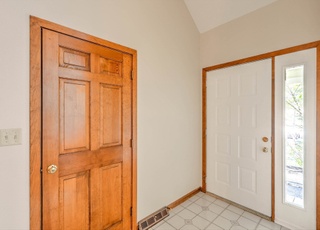
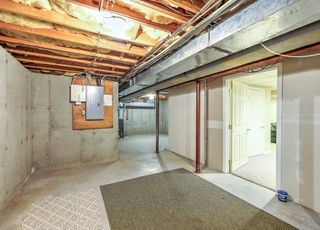
HUGE PRICE DROP!!! THIS IS AN ESTATE SALE AND THE HEIRS WANT IT SOLD NOW!!! Their flexibility is your opportunity as equity is immediate at this price. This one-owner unit abuts woodlands to the rear affording privacy from all rear outside spaces. The interior walls & ceilings have been freshly painted providing a neutral canvas for your decorating pleasure. The finished basement adds another 700+-sf of living area with a walkout to the rear yard & the first floor den/office makes the perfect work-at-home space. This is a huge amount of space at this BELOW MARKET price. Compare & you will be SOLD!
TownhomeProperty Type
1988Year Built
$220Est. Price/Sq.Ft.
1 garage spacesParking
Listed by Sandra Copley• CENTURY 21 Ed Pariseau, REALTORS®
Bought with Sandra Copley• CENTURY 21 Ed Pariseau, REALTORS®
HUGE PRICE DROP!!! THIS IS AN ESTATE SALE AND THE HEIRS WANT IT SOLD NOW!!! Their flexibility is your opportunity as equity is immediate at this price.
MLS PIN #71822129
Oct 29, 2015
Sold
$225,000
$108/sq ft
Aug 15, 2015
Pending
—
Aug 4, 2015
Price Changed
$225,000
$108/sq ft
Jun 23, 2015
Price Changed
$239,000
$115/sq ft
May 26, 2015
Price Changed
$249,000
$120/sq ft
Apr 22, 2015
Listed
$255,000
$123/sq ft
Year
Property tax
Land + Additions
Assessment*
2025
$4,407 (+2.7%)
$359,200
2024
$4,292 (+2.8%)
$359,200
2023
$4,174 (+1.4%)
$359,200
2022
$4,116 (+2.2%)
$274,600
2021
$4,028 (+2.9%)
$273,300
2020
$3,914 (+11.3%)
$273,300
2019
$3,516 (+3.0%)
$221,400
2018
$3,414 (+1.4%)
$221,400
2017
$3,367 (+2.0%)
$221,400
2016
$3,302
$193,300
2015
$3,302
$193,300
2014
$3,302 (−7.5%)
$193,300
2013
$3,571 (+1.1%)
$226,300
2012
$3,533
$226,300
Tax history for 80 Fisher Rd #45
Year
Property tax
Land + Additions
Assessment*
2025
$4,407 (+2.7%)
$359,200
2024
$4,292 (+2.8%)
$359,200
2023
$4,174 (+1.4%)
$359,200
2022
$4,116 (+2.2%)
$274,600
2021
$4,028 (+2.9%)
$273,300
2020
$3,914 (+11.3%)
$273,300
2019
$3,516 (+3.0%)
$221,400
2018
$3,414 (+1.4%)
$221,400
2017
$3,367 (+2.0%)
$221,400
2016
$3,302
$193,300
2015
$3,302
$193,300
2014
$3,302 (−7.5%)
$193,300
2013
$3,571 (+1.1%)
$226,300
2012
$3,533
$226,300
*Taxable value of land and structures on it ("additions") is determined regularly by local assessors and does not affect market price.
Public record
Beds
2
Baths
2.5
Stories
2
Lot width
—
Lot depth
—
Lot size
—
Year renovated
—
Sq. Ft.
2,076
Year built
1988
Style
Condo/Co-op
County
Providence County
APN
165327
Parking Spaces
—
Basement
—
Accessible
—
HOA Dues
—
Garage
—
Features
—
Last updated by owner on Jun 22, 2026.
Property details
Parking
Parking Information
Has Garage
# of Garage Spaces: 1
# of Covered Spaces: 1
Parking Spaces: 1
AttachedGarageYN: Yes
Parking Features: Attached, Off Street
Interior
Master Bedroom Information
Area: 266
Length: 14
Width: 19
Level: Second
Features: Flooring - Wall to Wall Carpet
Bedroom #2 Information
Area: 182
Length: 13
Width: 14
Level: Second
Features: Flooring - Wall to Wall Carpet
Bathroom Information
# of Bathrooms (Full): 2
# of Bathrooms (Half): 1
Master Bathroom Features: Yes
Bathroom #1 Information
Level: First
Features: Bathroom - Half
Bathroom #2 Information
Level: Second
Features: Bathroom - Full,Bathroom - With Shower Stall,Jacuzzi / Whirlpool Soaking Tub
Bathroom #3 Information
Level: Second
Features: Bathroom - Full,Bathroom - With Tub & Shower
Living Room Information
Area: 280
Length: 20
Width: 14
Level: First
Features: Cathedral Ceiling(s)
Dining Room Information
Area: 100
Length: 10
Width: 10
Level: First
Office Room Information
Area: 169
Length: 13
Width: 13
Level: Basement
Features: Flooring - Wall to Wall Carpet
Basement Information
Basement: Y
Laundry Information
Laundry Features: In Unit
Fireplace Information
Has Fireplace
# of Fireplaces (Total): 1
Fireplace Features: Living Room
Interior Features
# of Rooms (Total): 7
Door Features: Insulated Doors, Storm Door(s)
Window Features: Insulated Windows
Flooring: Carpet, Laminate, Flooring - Wall to Wall Carpet
Interior Features: Den, Loft, Game Room, Home Office, Central Vacuum
Exterior
Building Information
Building Name: Ski Valley
Building Area (Total): 2,076
Construction Materials: Frame
StructureType: Townhouse, Attached
Stories (Total): 2
Year Built Source: Public Records
Year Built Details: Actual
Exterior Features
Roof: Asphalt/Composition Shingles
Patio And Porch Features: Deck
Exterior Features: Deck, Balcony
Property Information
PropertySubType: Condominium
Property AttachedYN: Yes
Common Walls: 2+ Common Walls
Entry Level: 1
Entry Location: Unit Placement(Street,Walkout)
Financial
Tax Information
Tax Annual Amount: $3,301.56
Tax Year: 2015
Utilities
Utility Information
Sewer: Private Sewer
Water Source: Public
Electric: Circuit Breakers
Heating & Cooling
Has Heating
Has Cooling
Heating: Forced Air, Natural Gas
Cooling: Central Air
Location
HOA Information
Association Fee: $264
Association Fee Frequency: Monthly
Association Fee Includes: Insurance, Road Maintenance, Maintenance Grounds, Snow Removal
Location Information
Directions: Rt 114 to Fisher Rd.
UnparsedAddress: 80 Fisher Rd # 45, Cumberland RI 02864
Community Information
Senior CommunityYN: No
Community Features: Shopping, Highway Access, House of Worship, Private School, Public School
Pets Allowed: Yes w/ Restrictions
Public facts
Beds: 2
Baths: 2.5
Sq. Ft.: 2,076
Stories: 2.0
Lot Size: —
Style: Condo/Co-op
Year Built: 1988
Year Renovated: —
County: Providence County
APN: 165327
Home facts updated by county records on Jun 22, 2026