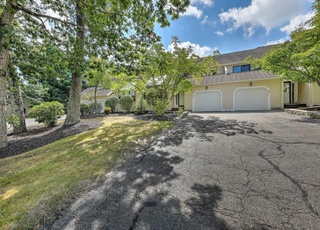
Imagine coming home to this light, bright and sunny condo every day! Located on a quiet & peaceful cul-de-sac at the summit of Diamond Hill in North Cumberland on the MA border, this Mint Condition 2004 condominium offers the best of the best in condo living. This end unit is surrounded be Conservation land with access to walking trails and commanding views. Hardwood flooring throughout the entire home. Maple cabinets with granite counters in the kitchen. Just off the kitchen is a cozy breakfast nook. The open floor plan includes a first floor Great Room/Dining Room combination with floor to ceiling window and door and gas fireplace. Off the Great room is a large Den or office. The 2nd level has the Master Suite with large walk-in closet and full bath with jetted tub and shower stall. The master bedroom has a wall of windows and a door leading to private balcony,perfect for morning coffee or a glass of wine to end the day. The 2nd bedroom also has a walk-in closet and its own bathroom.
TownhomeProperty Type
2004Year Built
$251Est. Price/Sq.Ft.
2 garage spacesParking
Listed by Janice Geddes• Residential Properties Ltd
Stunning End unit w/ side load 2 car garage in the desirable Ski Valley Complex. Featuring a dramatic 2 story Family & Dining Room w/ Floor to Ceiling Windows & a Gas Fireplace. Eat in Granite Kitchen w/ plenty of storage. First floor Den or possible 3rd bedroom , Large deck overlooking your private backyard. Second floor offers a large loft w/ open rails, Hardwoods throughout, Master suite w/ your own private balcony, large walk in closet & Spa bath. 2nd floor laundry, Central Vac, Central Air.
RIS #1215178
Apr 8, 2019
Sold
$345,000
$159/sq ft
Mar 1, 2019
Pending
—
Feb 21, 2019
Listed
$345,000
$159/sq ft
+35
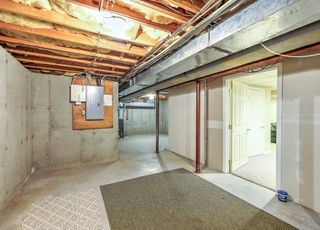
Imagine coming home to this light, bright and sunny condo every day! Located on a quiet & peaceful cul-de-sac at the summit of Diamond Hill in North Cumberland on the MA border, this Mint Condition 2004 condominium offers the best of the best in condo living. This end unit is surrounded be Conservation land with access to walking trails and commanding views. Hardwood flooring throughout the entire home. Maple cabinets with granite counters in the kitchen. Just off the kitchen is a cozy breakfast nook. The open floor plan includes a first floor Great Room/Dining Room combination with floor to ceiling window and door and gas fireplace. Off the Great room is a large Den or office. The 2nd level has the Master Suite with large walk-in closet and full bath with jetted tub and shower stall. The master bedroom has a wall of windows and a door leading to private balcony, perfect for morning coffee or a glass of wine to end the day. The 2nd bedroom also has a walk-in closet and its own bathroom with tub/shower combo. A sun filled Loft and laundry closet complete the 2nd level. All assessments paid in FULL. Nothing to do but call the movers and arrange the furniture. Huge private backyard. The lower level is unfinished but has lots of shelving for storage. Upgraded heating system, central vac, alarm, large 2 car garage with access to the basement directly. Call today for private showing
MLS PIN #72455877
Apr 8, 2019
Sold
$345,000
$159/sq ft
Mar 1, 2019
Pending
—
Feb 21, 2019
Listed
$345,000
$159/sq ft
RIS #318589
Jul 2, 2004
Sold
$341,500
$157/sq ft
Nov 13, 2003
Listing Removed
—
Nov 12, 2003
Listed
$341,500
$157/sq ft
Year
Property tax
Land + Additions
Assessment*
2025
$5,171 (+2.7%)
$421,400
2024
$5,036 (+2.8%)
$421,400
2023
$4,897 (−4.2%)
$421,400
2022
$5,112 (+1.7%)
$341,000
2021
$5,026 (+2.9%)
$341,000
2020
$4,883 (+9.8%)
$341,000
2019
$4,448 (+3.0%)
$280,100
2018
$4,319 (+1.4%)
$280,100
2017
$4,260 (+16.4%)
$280,100
2016
$3,659
$214,200
2015
$3,659
$214,200
2014
$3,659 (−9.1%)
$214,200
2013
$4,024 (+1.1%)
$255,000
2012
$3,981
$255,000
Tax history for 80 Fisher Rd #88
Year
Property tax
Land + Additions
Assessment*
2025
$5,171 (+2.7%)
$421,400
2024
$5,036 (+2.8%)
$421,400
2023
$4,897 (−4.2%)
$421,400
2022
$5,112 (+1.7%)
$341,000
2021
$5,026 (+2.9%)
$341,000
2020
$4,883 (+9.8%)
$341,000
2019
$4,448 (+3.0%)
$280,100
2018
$4,319 (+1.4%)
$280,100
2017
$4,260 (+16.4%)
$280,100
2016
$3,659
$214,200
2015
$3,659
$214,200
2014
$3,659 (−9.1%)
$214,200
2013
$4,024 (+1.1%)
$255,000
2012
$3,981
$255,000
*Taxable value of land and structures on it ("additions") is determined regularly by local assessors and does not affect market price.
Public record
Beds
2
Baths
2.5
Stories
2
Lot width
—
Lot depth
—
Lot size
—
Year renovated
—
Sq. Ft.
2,176
Year built
2004
Style
Condo/Co-op
County
Providence County
APN
615858
Parking Spaces
—
Basement
—
Accessible
—
HOA Dues
—
Garage
—
Features
—
Last updated by owner on Jun 22, 2026.
Property details
Parking
Parking Information
Has Garage
# of Garage Spaces: 2
# of Covered Spaces: 2
Parking Spaces: 2
AttachedGarageYN: Yes
Parking Features: Attached, Garage Door Opener, Deeded, Garage Faces Side, Off Street
Interior
Master Bedroom Information
Level: Second
Bedroom #2 Information
Level: Second
Bathroom Information
# of Bathrooms (Full): 2
# of Bathrooms (Half): 1
Master Bathroom Features: Yes
Bathroom #1 Information
Level: First
Bathroom #2 Information
Level: Second
Bathroom #3 Information
Level: Second
Living Room Information
Level: First
Family Room Information
Level: Second
Dining Room Information
Level: First
Kitchen Information
Level: First
Basement Information
Basement: Y
Laundry Information
Laundry Features: Second Floor, In Unit, Electric Dryer Hookup
Fireplace Information
Has Fireplace
# of Fireplaces (Total): 1
Interior Features
# of Rooms (Total): 7
Door Features: Insulated Doors
Window Features: Insulated Windows
Flooring: Wood, Tile
Exterior
Building Information
Building Name: Ski Valley
Building Area (Total): 2,176
Construction Materials: Frame
StructureType: Townhouse
Stories (Total): 2
Year Built Source: Public Records
Year Built Details: Actual
Lead Paint: None
Exterior Features
Roof: Shingle
Patio And Porch Features: Porch, Deck
Exterior Features: Porch, Deck, Balcony
Property Information
PropertySubType: Condominium
Common Walls: End Unit
Entry Level: 1
Entry Location: Unit Placement(Street,Ground)
Security Features: Security System
Financial
Tax Information
Tax Annual Amount: $4,319
Tax Year: 2018
Utilities
Utility Information
Utilities: for Electric Range, for Electric Oven, for Electric Dryer
UnparsedAddress: 80 Fisher Rd # 88, Cumberland RI 02864
Community Information
Senior CommunityYN: No
Community Features: Public Transportation, Shopping, Pool, Tennis Court(s), Park, Walk/Jog Trails, Stable(s), Golf, Medical Facility, Laundromat, Bike Path, Conservation Area, Highway Access, House of Worship, Private School, Public School
Pets Allowed: Yes
Public facts
Beds: 2
Baths: 2.5
Sq. Ft.: 2,176
Stories: 2.0
Lot Size: —
Style: Condo/Co-op
Year Built: 2004
Year Renovated: —
County: Providence County
APN: 615858
Home facts updated by county records on Jun 22, 2026