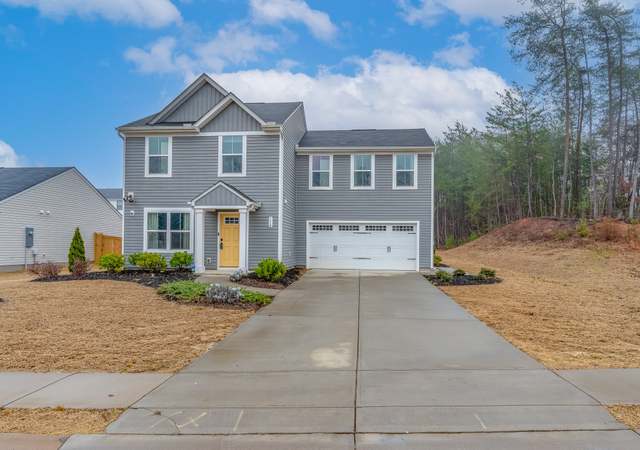
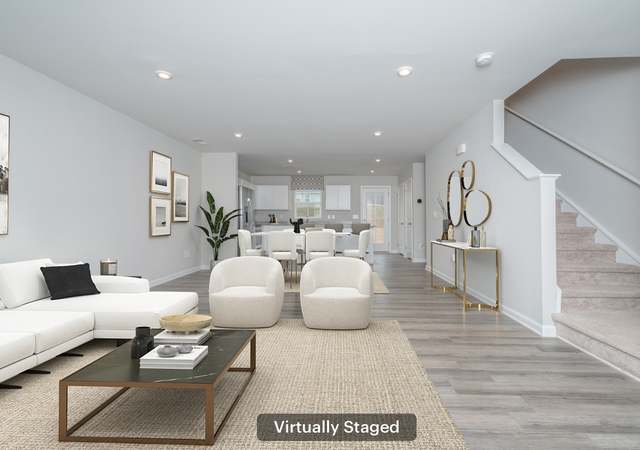
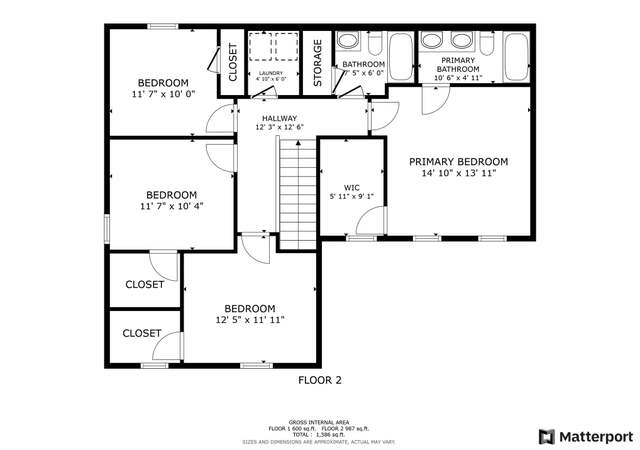
Remarks: Welcome to 101 Timothy Place—where modern comfort, thoughtful design, and an unbeatable Easley location come together. Built in 2022 and situated on one of the larger corner lots in Lily Park, this move-in-ready home offers 4 bedrooms, 2.5 bathrooms, and nearly 1,800 square feet of well-designed living space. Step inside to an inviting open-concept floor plan that's perfect for both everyday living and entertaining. The spacious kitchen serves as the heart of the home, featuring a large island with seating, stone countertops, abundant cabinetry, and seamless flow into the dining and living areas. Just off the main living space, a versatile flex room provides the ideal space for a home office, playroom, or hobby room. Upstairs, the generous primary suite offers a private retreat with a double vanity, spacious walk-in closet, and en-suite bath. Three additional bedrooms provide flexibility for family, guests, or work-from-home needs, while the conveniently located upstairs laundry room adds everyday practicality. Step outside to enjoy the fully fenced backyard with a drive-through gate—perfect for easy access when storing lawn equipment, recreational gear, or other outdoor essentials. Whether you're relaxing with family or entertaining friends, the backyard offers plenty of space to make it your own. Conveniently located just minutes from Downtown Easley, shopping, dining, schools, and major commuter routes, you'll also enjoy being within walking distance of Pope Field Recreation Park, giving you easy access to playgrounds, athletic fields, walking trails, and outdoor activities. Combining the benefits of newer construction with an exceptional location, 101 Timothy Place offers the comfort, functionality, and lifestyle today's buyers are searching for. Call today to schedule your private showing—this one won't last long!
Single-familyProperty Type
2023Year Built
10,454 sq ftLot Size
$159Price/Sq.Ft.
$33/moHOA Dues
2 car garageParking
Listed by Tyler Gilstrap• Howard Hanna Allen Tate - Easley Powdersville
Est. $1,772 per month, based on comparable rentals
Sale and tax history for 101 Timothy Pl
Sale History
Tax History
Date
Event
Price
Greater Greenville MLS #1600219
Oct 13, 2026
Sold
$310,000
$159/sq ft
Jul 24, 2026
Listed
$312,500
$160/sq ft
WUMLS #20304394
Oct 13, 2026
Sold
$310,000
$159/sq ft
Sep 15, 2026
Contingent
—
Jul 24, 2026
Listed
$312,500
$160/sq ft
+41
Welcome to 101 Timothy Place—where modern comfort, thoughtful design, and an unbeatable Easley location come together. Built in 2022 and situated on one of the larger corner lots in Lily Park, this move-in-ready home offers 4 bedrooms, 2.5 bathrooms, and nearly 1,800 square feet of well-designed living space. Step inside to an inviting open-concept floor plan that's perfect for both everyday living and entertaining. The spacious kitchen serves as the heart of the home, featuring a large island with seating, stone countertops, abundant cabinetry, and seamless flow into the dining and living areas. Just off the main living space, a versatile flex room provides the ideal space for a home office, playroom, or hobby room. Upstairs, the generous primary suite offers a private retreat with a double vanity, spacious walk-in closet, and en-suite bath. Three additional bedrooms provide flexibility for family, guests, or work-from-home needs, while the conveniently located upstairs laundry room adds everyday practicality. Step outside to enjoy the fully fenced backyard with a drive-through gate—perfect for easy access when storing lawn equipment, recreational gear, or other outdoor essentials. Whether you're relaxing with family or entertaining friends, the backyard offers plenty of space to make it your own. Conveniently located just minutes from Downtown Easley, shopping, dining, schools, and major commuter routes, you'll also enjoy being within walking distance of Pope Field Recreation Park, giving you easy access to playgrounds, athletic fields, walking trails, and outdoor activities. Combining the benefits of newer construction with an exceptional location, 101 Timothy Place offers the comfort, functionality, and lifestyle today's buyers are searching for. Call today to schedule your private showing—this one won't last long!
Greater Greenville MLS #1563321
Jul 14, 2026
Listing Removed
—
Jul 1, 2026
Price Changed
$309,900
$159/sq ft
May 20, 2026
Price Changed
$314,900
$161/sq ft
Feb 28, 2026
Price Changed
$319,900
$164/sq ft
Nov 19, 2025
Price Changed
$324,900
$167/sq ft
Oct 7, 2025
Price Changed
$329,900
$169/sq ft
Jul 15, 2025
Listed
$334,900
$172/sq ft
WUMLS #20290228
Jan 15, 2026
Listing Removed
—
Oct 6, 2025
Price Changed
$329,900
$169/sq ft
Jul 15, 2025
Listed
$334,900
$172/sq ft
Year
Property tax
Land + Additions
Assessment*
2024
$5,903
$56,000 + $228,900
$284,900
Public record
Public record
Zoning
Permits
Beds
3
Baths
2
Stories
—
Lot width
—
Lot depth
—
Lot size
10,454 Sq. Ft.
Year renovated
2022
Sq. Ft.
1,635
Year built
2022
Style
Single Family Residential
County
Pickens County
APN
R0092687
Parking Spaces
—
Basement
—
Accessible
—
HOA Dues
—
Garage
—
Features
—
Last updated by owner on Oct 20, 2026.
GR-2
General Residential District
This District is intended to accommodate higher density residential development and a variety of housing types on small lots or in project settings.
Permitted uses
Include but are not limited to:
Day care facility
Housing-Single unit
Housing-Multiple units
Housing-Senior
Housing-Student
Golf related
Mar 2, 2023 • Final
Building
New construction
Permit history is from public records and may be incomplete or inaccurate. Redfin and its agents make no representations about the property condition or permit status. Buyers should independently verify all information.
Property details
Parking
Parking/Garage Information
Attached Garage 2 Cars
Garage Capacity: 2
Driveway: Paved Concrete
Interior
Bedroom Information
Primary Bedroom Features: Double Sink, Full Bath, Primary on 2nd Lvl, Shower Only, Walk-in Closet
Master Bedroom Size: 16 x 13
2nd Bedroom Size: 11 x 11
3rd Bedroom Size: 10 x 12
Bedroom # 4 Size: 10 x 11
Bathroom Information
# of Baths (Full): 2
# of Baths (1/2): 1
Interior Features
Attic Stairs (Disappearing), Ceiling (9 Ft +), Ceiling (Fan), Ceiling (Smooth), Countertops (Solid Surface), Smoke Detector, Walk In Closet, Window Trtments-AllRemain
None
Appliances: Dishwasher, Disposal, Refrigerator, Cook Top (Electric), Oven (Electric), Microwave-Built In
This home ranks in the top 4% for direct sun exposure in Easley. There appears to be minimal shading by surrounding buildings, terrain, and vegetation.
10 hrs
6.5 hrs
JuneDecember
Provided by Shadowmap
Estimated sale price
$295,000 – $357,000
Reach more buyers when you sell with Redfin. Plus, you'll save $3,103 in fees.