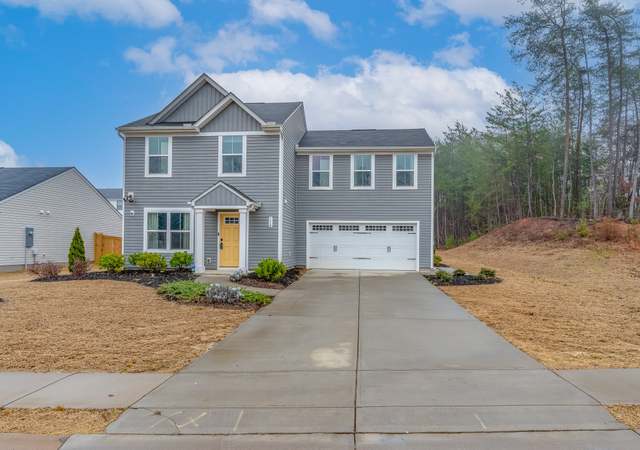
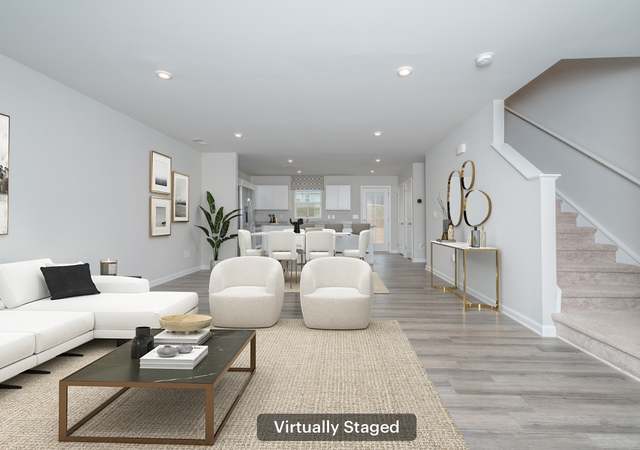

Remarks: Welcome to Pearson Farms. Easley finally has a new construction community with amenities, including a swimming pool and dressing cabana. Pearson Farms is located 1 mile off I-123 in Easley, minutes from shopping, dining, and medical facilities. Conveniently located between downtown Greenville and Clemson, the location is unbeatable! The Cali is a thoughtfully designed open concept, single story plan, Offering 4 bedrooms (one of which makes a perfect office), and 2 full baths. The kitchen is open to the spacious dining area and the family room with cozy gas logs. There's a lovely covered porch on the back for outside enjoyment. This home includes an Impressive list of standard features that include granite countertops, stainless steel appliances, low maintenance laminate flooring throughout the main living areas, tall vanities in the bathrooms, tankless water heater, garage door openers, exterior flood light, Architectural shingles and all the latest smart home technology features. Enjoy peace of mind knowing your home is comes with a New Home Warranty. This is one of the first homes to be released in the community and it's selling very quickly. So far we have released 14 homes for sale, 10 of which have sold. Now is the time to start building equity! **Model home is currently under construction, therefore no agent is onsite! Please call listing agent to schedule an appointment.
*Taxable value of land and structures on it ("additions") is determined regularly by local assessors and does not affect market price.
Public record
Public record
Zoning
Beds
4
Baths
2
Stories
—
Lot width
—
Lot depth
—
Lot size
7,841 Sq. Ft.
Year renovated
2021
Sq. Ft.
1,825
Year built
2021
Style
Single Family Residential
County
Pickens County
APN
R0090664
Parking Spaces
—
Basement
—
Accessible
—
HOA Dues
—
Garage
—
Features
—
Last updated by owner on Aug 10, 2026.
R-7.5
One Family Residential District
These districts are intended to foster, preserve and protect areas of the community where the principal use of land is for detached, single-family dwellings and related support facilities.
Permitted uses
Include but are not limited to:
Agriculture
Housing-Single unit
Golf related
Property details
Parking
Parking/Garage Information
Door Opener, Attached Garage 2 Cars
Garage Capacity: 2
Driveway: Paved
Interior
Bedroom Information
# of Bedrooms (Main Level): 4
Primary Bedroom Features: Double Sink, Full Bath, Primary on Main Lvl, Shower-Separate, Tub-Garden, Tub-Separate, Walk-in Closet
Master Bedroom Size: 15 x 12
2nd Bedroom Size: 11 x 10
3rd Bedroom Size: 11 x 10
Bedroom # 4 Size: 11 x 11
Bathroom Information
# of Baths (Full): 2
# of Baths (Full) on Main Level: 2
Interior Features
Attic Stairs (Disappearing), Cable Available, Ceiling (9 Ft +), Ceiling (Cathedral/Vaulted), Ceiling (Smooth), Countertops (Granite), Open Floor Plan, Smoke Detector, Tub (Garden), Walk In Closet, Pantry – Closet, Radon System, Smart Systems Pre-Wiring
# of Fireplaces: 1
Gas Logs
Appliances: Dishwasher, Disposal, Stand Alone Range (Gas), Oven (Self-Cleaning), Oven (Electric), Microwave-Built In
Floors: Carpet, Laminate Flooring, Vinyl
Kitchen/Dining Room
Kitchen Size: 14 x 11
Dining Room Size: 11 x 10
Sq. Ft. Information
Sq. Ft. Finished and Heated: 1600-1799
Room Information
# of Rooms Below Grade: 0
# of Bedrooms Main Level: 4
Laundry: 1st Floor, Walk-in, Dryer – Electric Hookup
Great Room Size: 16 x 15
Laundry
Exterior
Exterior Features
Patio, Tilt Out Windows, Vinyl/Aluminum Trim, Thermal Windows