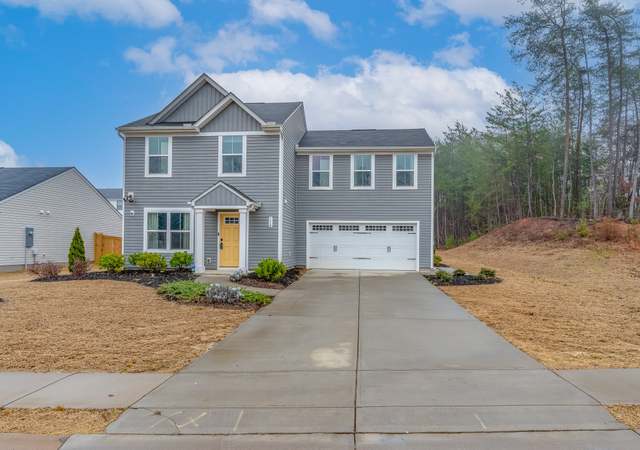
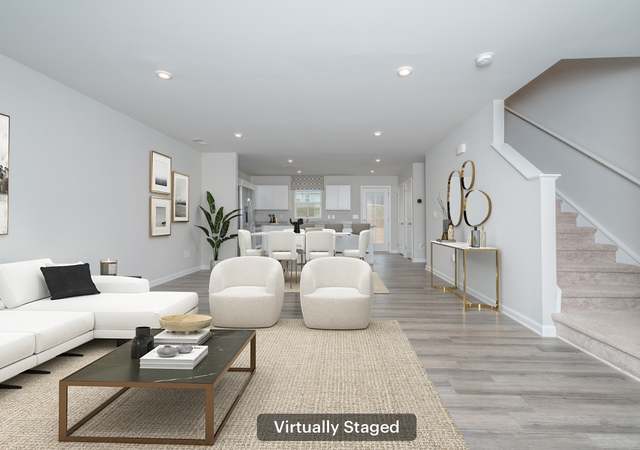

Remarks: Welcome to your dream home! 1-story residence boasts an array of updates that blend seamlessly with comfort and style. Offering 4 spacious bedrooms and 2 bathrooms, this home caters to both relaxation and entertainment with the beautiful brick patio to host a fire pit. The absence of carpet highlights the sleek and easy-to-maintain flooring that flows throughout the house, leading you to the heart of the home - a gorgeous kitchen with quartz countertops. Here, the pantry has been thoughtfully redesigned to maximize storage and functionality. Upgraded appliances . The kitchen opens up to a screened-in porch, offering a perfect blend of indoor and outdoor living. It's an ideal spot for morning coffees or evening gatherings, overlooking the private, Vinyl fenced-in backyard that promises endless opportunities for outdoor activities. The garage isn't just a place to park; professional Epoxy painted floor, cleanliness that extends through every corner of this home. Whether you're a car enthusiast or looking for an immaculate space for your projects, this garage meets all your needs. This home is a testament to thoughtful upgrades and meticulous care, waiting for you to make it your own.
Single-familyProperty Type
2021Year Built
0.25 acresLot Size
$194Est. Price/Sq.Ft.
2 car garageParking
Listed by Penney Baumgartner• Distinguished Realty of SC
Welcome to your dream home! 1-story residence boasts an array of updates that blend seamlessly with comfort and style. Offering 4 spacious bedrooms and 2 bathrooms, this home caters to both relaxation and entertainment with the beautiful brick patio to host a fire pit. The absence of carpet highlights the sleek and easy-to-maintain flooring that flows throughout the house, leading you to the heart of the home - a gorgeous kitchen with quartz countertops. Here, the pantry has been thoughtfully redesigned to maximize storage and functionality. Upgraded appliances . The kitchen opens up to a screened-in porch, offering a perfect blend of indoor and outdoor living. It's an ideal spot for morning coffees or evening gatherings, overlooking the private, Vinyl fenced-in backyard that promises endless opportunities for outdoor activities. The garage isn't just a place to park; professional Epoxy painted floor, cleanliness that extends through every corner of this home. Whether you're a car enthusiast or looking for an immaculate space for your projects, this garage meets all your needs. This home is a testament to thoughtful upgrades and meticulous care, waiting for you to make it your own.
Greater Greenville MLS #1524425
Sep 23, 2024
Sold
$329,500
$187/sq ft
Jul 8, 2024
Price Changed
$329,500
$187/sq ft
Jul 4, 2024
Price Changed
$334,300
$190/sq ft
Jun 21, 2024
Price Changed
$334,400
$190/sq ft
Jun 8, 2024
Price Changed
$334,500
$190/sq ft
Apr 19, 2024
Listed
$339,500
$192/sq ft
Greater Greenville MLS #1450212
Oct 15, 2021
Sold
$284,490
$161/sq ft
Jul 28, 2021
Price Changed
$285,050
$162/sq ft
Jul 23, 2021
Listed
$283,050
$160/sq ft
Remarks
Welcome to Pearson Farms. Easley finally has a new construction community with amenities, including a swimming pool and dressing cabana. Pearson Farms is located 1 mile off I-123 in Easley, minutes from shopping, dining, and medical facilities. Conveniently located between downtown Greenville and Clemson, the location is unbeatable! The Cali is a thoughtfully designed open concept, single story plan, Offering 4 bedrooms (one of which makes a perfect office), and 2 full baths. The kitchen is open to the spacious dining area and the family room with cozy gas logs. There's a lovely covered porch on the back for outside enjoyment. This home includes an Impressive list of standard features that include granite countertops, stainless steel appliances, low maintenance laminate flooring throughout the main living areas, tall vanities in the bathrooms, tankless water heater, garage door openers, exterior flood light, Architectural shingles and all the latest smart home technology features. Enjoy peace of mind knowing your home is comes with a New Home Warranty. This community is selling very quickly! Now is the time to start building equity! **Model home is currently under construction, therefore no agent is onsite! Please call listing agent to schedule an appointment.
Year
Property tax
Land + Additions
Assessment*
2024
$1,187 (+9.3%)
$52,500 + $277,000
$329,500
2023
$1,086
$52,500 + $232,000
$284,500
Tax history for 116 Light Spring Rd
Year
Property tax
Land + Additions
Assessment*
2024
$1,187 (+9.3%)
$52,500 + $277,000
$329,500
2023
$1,086
$52,500 + $232,000
$284,500
*Taxable value of land and structures on it ("additions") is determined regularly by local assessors and does not affect market price.
Public record
Public record
Zoning
Beds
4
Baths
2
Stories
—
Lot width
—
Lot depth
—
Lot size
7,405 Sq. Ft.
Year renovated
2021
Sq. Ft.
1,825
Year built
2021
Style
Single Family Residential
County
Pickens County
APN
R0090700
Parking Spaces
—
Basement
—
Accessible
—
HOA Dues
—
Garage
—
Features
—
Last updated by owner on Aug 10, 2026.
R-7.5
One Family Residential District
These districts are intended to foster, preserve and protect areas of the community where the principal use of land is for detached, single-family dwellings and related support facilities.
Permitted uses
Include but are not limited to:
Agriculture
Housing-Single unit
Golf related
Property details
Parking
Parking/Garage Information
Attached Garage 2 Cars
Garage Capacity: 2
Driveway: Paved Concrete
Interior
Bedroom Information
# of Bedrooms (Main Level): 4
Primary Bedroom Features: Double Sink, Full Bath, Primary on Main Lvl, Shower-Separate, Tub-Separate, Walk-in Closet
Master Bedroom Size: 12 x 15
2nd Bedroom Size: 11 x 10
3rd Bedroom Size: 11 x 10
Bedroom # 4 Size: 11 x 11
Bathroom Information
# of Baths (Full): 2
# of Baths (Full) on Main Level: 2
Interior Features
Attic Stairs (Disappearing), Cable Available, Ceiling (9 Ft +), Ceiling (Fan), Ceiling (Smooth), Countertops (Granite), Open Floor Plan, Smoke Detector, Pantry – Walk In
# of Fireplaces: 1
Gas Logs, Ventless
Appliances: Cook Top (Gas), Dishwasher, Disposal, Dryer, Refrigerator, Washer, Oven (Gas), Microwave-Built In
Floors: Luxury Vinyl Tile/Plank
Kitchen/Dining Room
Kitchen Size: 14 x 11
Dining Room Size: 11 x 10
Sq. Ft. Information
Sq. Ft. Finished and Heated: 1600-1799
Approx. Finished/Heated Sq Ft: 1,724
Below Grade Finished Sq Ft Range: None
Unfinished Sq Ft Range: None
Room Information
# of Rooms Below Grade: 0
# of Bedrooms Main Level: 4
Living Room Size: 15 x 16
Approx. Living Room Size: 15x16
Laundry: 1st Floor, Walk-in
None
Other Room Information
Other Rooms Finished Sq Ft Range: None
Exterior
Exterior Features
Patio, Porch (Screened), Tilt Out Windows
Roof: Architectural
Exterior Finish: Vinyl Siding
Property Information
Residential Property Discovery Required
Lot Information
Lot Description: Level, Sidewalk, Underground Utilities
Approximate Lot Dimensions: 60x125
Lot Size/Acreage: 1/2 Acre or Less
Model Name: Cali
Building Information
# of Stories: 1
Approximate Year Built: 2021
Approximate Age: 1-5
Foundation: Slab
Builders Name: Dr Horton
Utilities
Utility Information
Water: Public
Water Heater: Tankless
Sewer: Public
Heating System: Forced Air, Natural Gas
Garbage Pickup: Public
Garage Type: Attached Garage
Cooling System: Central Forced
Location
Homeowners Association Information
Has Homeowners Association
HOA Fee Includes: Pool, Street Lights
School Information
Elementary School: Forest Acres
Middle School: Richard H. Gettys
Easley
Community Amenities
Community Amenities: Common Areas, Pool
Public facts
Beds: 4
Baths: 2.0
Sq. Ft.: 1,825
Stories: —
Lot Size: 7,405 square feet
Style: Single Family Residential
Year Built: 2021
Year Renovated: 2021
County: Pickens County
APN: R0090700
Home facts updated by county records on Aug 10, 2026
Other
Listing Data Information
LVT Date: 2024-04-19
Around this home
Schools
Forest Acres Elementary School
Public PreK-5 • Assigned • 1.0mi
5/10
Richard H. Gettys Middle School
Public 6-8 • Assigned • 1.1mi
5/10
Easley High School
Public 9-12 • Assigned • 1.6mi
6/10
Provided by GreatSchools
Lifestyle
Provided by Walk Score and Local Logic
Climate risks
1/10 Flood Factor
Minimal risk of a flood reaching the building in the next 30 years
1/10 Fire Factor
Unlikely to be in a wildfire in next 30 years
5/10 Heat Factor
7 days above 104° expected this year, 17 days in 30 years
2/10 Wind Factor
Minor risk of severe winds over next 30 years
4/10 Air Factor
3 unhealthy days expected this year, 4 days in 30 years
Provided by First Street
Historical weather
Easley, SC • 29642
Average low and high temperatures (°F)
50
29
60
37
71
45
77
53
77
58
87
66
92
71
85
68
82
64
74
51
66
44
55
35
Jan
Feb
Mar
Apr
May
Jun
Jul
Aug
Sep
Oct
Nov
Dec
Sun exposure
In this area, properties receive around 8.9 hours in
June and 4.8 hours in December, which is comparable to the
U.S. average for solar exposure.
8.9 hrs
4.8 hrs
JuneDecember
Provided by Shadowmap
Estimated sale price
$325,000 – $394,000
Reach more buyers when you sell with Redfin. Save up to $3,417 in fees.3 minutes to get started.