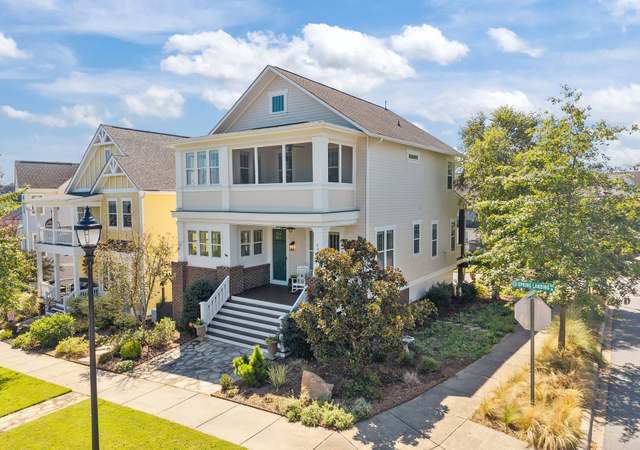
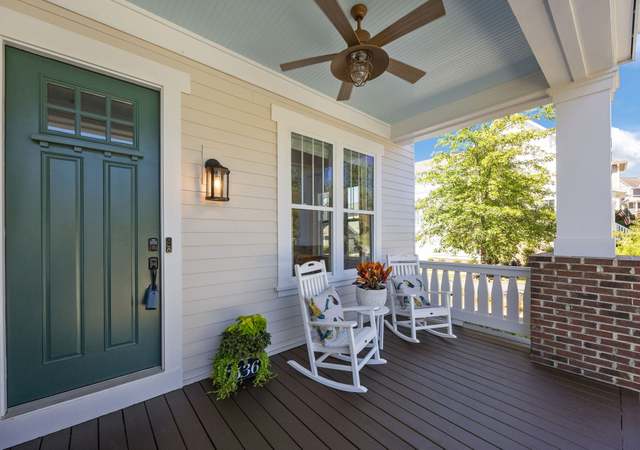
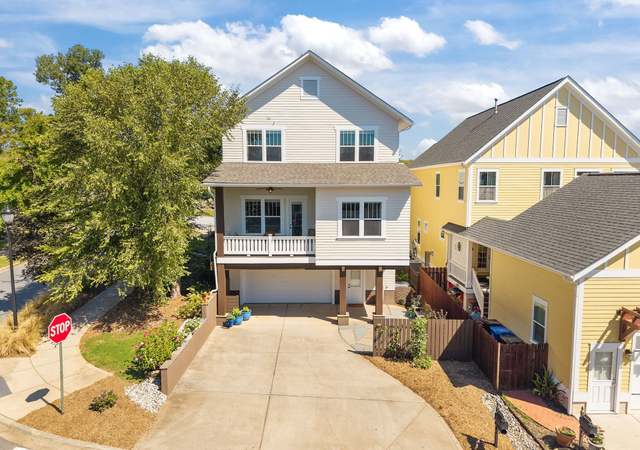
Built in 2013, this Rock Hill three-story offers a porch, hardwood flooring, stainless steel appliances, granite countertops, island, breakfast bar, pantry, and a two-car garage. The home is part of the Riverwalk Residential HOA.
Single-familyProperty Type
2013Year Built
3,049 sq ftLot Size
$197Est. Price/Sq.Ft.
2 spacesParking
Listed by James Sexton• Opendoor Brokerage LLC
Bought with Victoria Abernathy• Real Estate Realty LLC
Fabulous home located in highly-desirable community of Riverwalk with beautiful views of the Catawba River! Site finished hardwoods throughout. Main level features screened porch/balcony, formal dining room, upgraded 42" white cabinets with glass, upgraded granite, SS appliances, kitchen island & breakfast bar. Master bedroom with master bath suite & two additional bedrooms on 3rd level. 1st level has guest bedroom/study, full bath, mud room with built-ins and 2 car garage. New ext trim paint.
CANOPYMLS as Distributed by MLS Grid #1
Oct 24, 2016
Price Changed
$340,000
$132/sq ft
CANOPYMLS as Distributed by MLS Grid #2164583
Jul 3, 2013
Sold
$306,590
$119/sq ft
Year
Property tax
Land + Additions
Assessment*
2025
$4,408 (+9.3%)
2024
$4,034 (−0.6%)
2023
$4,060 (−0.5%)
$50,000 + $322,539
$372,539
2022
$4,083 (−0.2%)
$50,000 + $322,539
$372,539
2021
$4,090
$50,000 + $322,539
$372,539
2020
$4,090 (+12.5%)
$50,000 + $322,539
$372,539
2019
$3,635 (−4.0%)
$50,000 + $322,539
$372,539
2018
$3,788 (+7.2%)
$40,000 + $314,500
$354,500
2017
$3,533 (+1.2%)
$40,000 + $271,500
$311,500
2016
$3,491
$40,000 + $256,500
$296,500
Tax history for 787 Herrons Ferry Rd
Year
Property tax
Land + Additions
Assessment*
2025
$4,408 (+9.3%)
2024
$4,034 (−0.6%)
2023
$4,060 (−0.5%)
$50,000 + $322,539
$372,539
2022
$4,083 (−0.2%)
$50,000 + $322,539
$372,539
2021
$4,090
$50,000 + $322,539
$372,539
2020
$4,090 (+12.5%)
$50,000 + $322,539
$372,539
2019
$3,635 (−4.0%)
$50,000 + $322,539
$372,539
2018
$3,788 (+7.2%)
$40,000 + $314,500
$354,500
2017
$3,533 (+1.2%)
$40,000 + $271,500
$311,500
2016
$3,491
$40,000 + $256,500
$296,500
*Taxable value of land and structures on it ("additions") is determined regularly by local assessors and does not affect market price.
Public record
Public record
Zoning
Beds
—
Baths
3.5
Stories
2
Lot width
—
Lot depth
—
Lot size
3,112 Sq. Ft.
Year renovated
2013
Sq. Ft.
2,460
Year built
2013
Style
Single Family Residential
County
York County
APN
6620801028
Parking Spaces
—
Basement
—
Accessible
—
HOA Dues
—
Garage
—
Features
—
Last updated by owner on Aug 17, 2026.
MP-C
SC-O
Master Planned Commercial District
The purpose of the MP-C district is to provide mixed-use retail and office development, with limited moderate and higher-density residential uses integrated into the development above street levels and as separate stand-alone uses.
Interior Features: Kitchen Island, Pantry, Walk-in Closet(s)
Appliances: Ceiling Fan(s), Dishwasher, Microwave
Flooring: Wood
Exterior
Building Information
Construction Type: Site Built
Construction Materials: Vinyl Siding
Construction Status: Complete
Property Information
Property Type: Residential
Property Sub Type: Single Family Residence
Lot Information
Lot Size Area: 0.07
Road Surface Type: Concrete
Road Responsibility: Public Maintained Road
Utilities
Utility Information
Water Source: Public
Sewer: Public Sewer
Water Heater Information: Electric
Location
Multi-Unit Information
# of Units: 0
HOA Information
HOA Subject To Dues: Mandatory
HOA Subject To: Required
Association Fee: $595
Association Fee Frequency: Annually
School Information
Elementary School: Independence
Middle Or Junior High School: Sullivan
High School: Rock Hill
Location Information
Directions: Head northeast on Hwy 21 Byp N toward Faith Blvd/Pump Station Rd Turn right onto Riverwalk Parkway At the traffic circle, take the 2nd exit and stay on Riverwalk Parkway Turn left onto Herrons Ferry Road Destination will be on the right
Public facts
Beds: —
Baths: 3.5
Sq. Ft.: 2,460
Stories: 2.0
Lot Size: 3,112 square feet
Style: Single Family Residential
Year Built: 2013
Year Renovated: 2013
County: York County
APN: 6620801028
Home facts updated by county records on Aug 17, 2026
Other
Home Information
Living Area: 2582
Sq. Ft. Upper: 1023
Sq. Ft. Third: 0
Sq. Ft. Main: 1023
Sq. Ft. Lower: 536
Building Area Total: 2582
Foundation Details: Slab
Structure Type: 3 Story
Around this home
Schools
Independence Elementary School
Public PreK-5 • Assigned • 5.4mi
6/10
W. C. Sullivan Middle School
Public 6-8 • Assigned • 2.5mi
4/10
Rock Hill High School
Public 9-12 • Assigned • 5.3mi
4/10
Provided by GreatSchools
Lifestyle
Provided by Walk Score and Local Logic
Climate risks
1/10 Flood Factor
Minimal risk of a flood reaching the building in the next 30 years
2/10 Fire Factor
0.00% chance of being in a wildfire in next 30 years
6/10 Heat Factor
7 days above 105° expected this year, 16 days in 30 years
6/10 Wind Factor
27% chance of strong winds in next 30 years
3/10 Air Factor
3 unhealthy days expected this year, 3 days in 30 years
Provided by First Street
Historical weather
Rock Hill, SC • 29730
Average low and high temperatures (°F)
50
30
58
37
71
46
78
54
79
60
89
69
93
73
85
68
81
65
73
52
66
45
54
35
Jan
Feb
Mar
Apr
May
Jun
Jul
Aug
Sep
Oct
Nov
Dec
Sun exposure
In this area, properties receive around 9.4 hours in
June and 5.4 hours in December, placing it above the
U.S. average for solar exposure.
9.4 hrs
5.4 hrs
JuneDecember
Provided by Shadowmap
Estimated sale price
$483,000 – $585,000
Reach more buyers when you sell with Redfin. Save up to $5,081 in fees.3 minutes to get started.