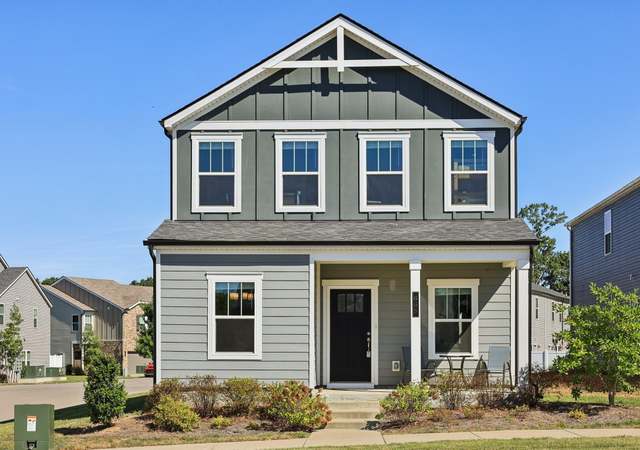
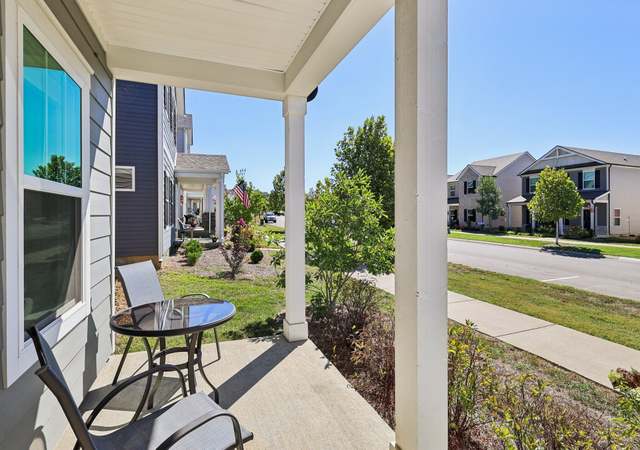
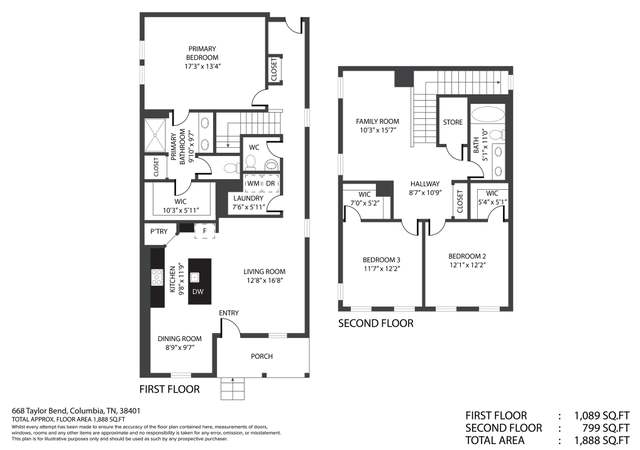
Welcome to this charming 2 year old home built to suit with $30k in upgrades! With 3 bedrooms and 2,004 sq ft of space, it offers modern comfort and timeless elegance. The open-concept floor plan floods the living area with natural light, complementing the beautiful floors. The kitchen boasts stainless steel appliances and granite countertops. Enjoy family dinners in the dining area or at the kitchen bar. The master bedroom features an ensuite bathroom with a walk-in shower and closet. Two additional bedrooms provide ample space and storage. Equipped with a 2-car garage, and a playground nearby, it's perfect for families. Conveniently located near schools, shopping, dining, and transportation, this home is a must-see! Make it yours today!
Brand NEW energy-efficient home! The Rutledge's spacious great room is an entertainer's dream, opening to a kitchen featuring an island and casual dining nook. Taylor Landing community in heart of Columbia, minutes from the town square. Community has walking trails, dog park, playground & activity lawn with views of the Duck River!
Year
Property tax
Land + Additions
Assessment*
2025
$2,245
2024
$2,245
2023
$2,245 (+3.2%)
2022
$2,175 (+631.8%)
2021
$297
Tax history for 638 Taylor Bend Rd
Year
Property tax
Land + Additions
Assessment*
2025
$2,245
2024
$2,245
2023
$2,245 (+3.2%)
2022
$2,175 (+631.8%)
2021
$297
*Taxable value of land and structures on it ("additions") is determined regularly by local assessors and does not affect market price.
Public record
Public record
Permits
Beds
—
Baths
2.5
Stories
2
Lot width
—
Lot depth
—
Lot size
4,206 Sq. Ft.
Year renovated
2021
Sq. Ft.
2,004
Year built
2021
Style
Single Family Residential
County
Maury County
APN
090H D 00800 000
Parking Spaces
—
Basement
—
Accessible
—
HOA Dues
—
Garage
—
Features
—
Last updated by owner on Nov 5, 2026.
Oct 6, 2021 • Final
New building
New construction
Permit history is from public records and may be incomplete or inaccurate. Redfin and its agents make no representations about the property condition or permit status. Buyers should independently verify all information.
Property details
Parking
Parking Information
Covered Spaces: 2
Parking Total: 2
Parking Features: Garage Door Opener, Garage Faces Rear
Garage Spaces: 2
Has Attached Garage
Has Garage
Interior
Virtual Tour
Bedroom Information
# of Bedrooms: 3
# of Bedrooms Main: 1
Bathroom Information
# of Full Baths (Total): 2
# of Half Baths (Total): 1
Room 1 Information
Room Type: Bedroom 1
Room Dimensions: 17x13
Room 2 Information
Room Type: Bedroom 2
Room Dimensions: 12x12
Room 3 Information
Room Type: Bedroom 3
Room Dimensions: 12x11
Room 4 Information
Room Type: Bonus Room
Room Dimensions: 13x10
Room 5 Information
Room Type: Dining Room
Room Dimensions: 10x9
Room 6 Information
Room Type: Kitchen
Room Dimensions: 10x9
Room 7 Information
Room Type: Living Room
Room Dimensions: 17x13
Basement Information
Basement Features: Slab
Heating & Cooling
Has Heating
Heating Information: Electric, Heat Pump
Has Cooling
Cooling Information: Central Air, Electric
Interior Features
Appliances: Dishwasher, Microwave, Electric Oven, Electric Range
Association Amenities: Park, Playground, Underground Utilities
Association Fee: $42
Association Fee Frequency: Monthly
Association Fee 2: $300
Association Fee 2 Frequency: One Time
Association Fee Includes: Maintenance Grounds
School Information
Elementary School: Riverside Elementary
Middle Or Junior High School: E. A. Cox Middle School
High School: Columbia Central High School
Location Information
Directions: From I65 S, take exit 53 for TN-396/Saturn Pkwy. Keep left to continue on TN-396 W. Exit to US31 S toward Columbia. Right onto US-412/US-43 S. 1st left onto Theta Pike. Community entrance is on right.
Public facts
Beds: —
Baths: 2.5
Sq. Ft.: 2,004
Stories: 2.0
Lot Size: 4,206 square feet
Style: Single Family Residential
Year Built: 2021
Year Renovated: 2021
County: Maury County
APN: 090H D 00800 000
Home facts updated by county records on Nov 5, 2026
Other
Home Information
Living Area: 2004
Living Area Units: Square Feet
Living Area Source: Assessor
Building Area Total: 2004
Building Area Units: Square Feet
Building Area Source: Assessor
Year Built Details: EXIST
Levels: Two
Security Features: Security System
Around this home
Schools
K - 12
Preschool & daycare
E. A. Cox Middle School
Public 5-8 • Assigned • 3.2mi
2/10
Columbia Central High School
Public 9-12 • Assigned • 3.0mi
4/10
Provided by GreatSchools
Lifestyle
Provided by Walk Score and Local Logic
Climate risks
1/10 Flood Factor
Minimal risk of a flood reaching the building in the next 30 years
3/10 Fire Factor
0.31% chance of being in a wildfire in next 30 years
6/10 Heat Factor
7 days above 106° expected this year, 19 days in 30 years
4/10 Wind Factor
14% chance of strong winds in next 30 years
1/10 Air Factor
0 unhealthy days expected this year, 0 days in 30 years
Provided by First Street
Historical weather
Columbia, TN • 38401
Average low and high temperatures (°F)
46°
26°
56°
35°
70°
46°
76°
54°
78°
60°
86°
67°
91°
72°
88°
66°
85°
61°
74°
52°
65°
44°
53°
35°
Jan
Feb
Mar
Apr
May
Jun
Jul
Aug
Sep
Oct
Nov
Dec
Sun exposure
In this area, properties receive around 9.3 hours in
June and 4.3 hours in December, placing it below the
U.S. average for solar exposure.

9.3 hrs
4.3 hrs
JuneDecember
Provided by Shadowmap
Estimated sale price
$364,000 – $441,000
Reach more buyers when you sell with Redfin. Save up to $3,830 in fees.3 minutes to get started.