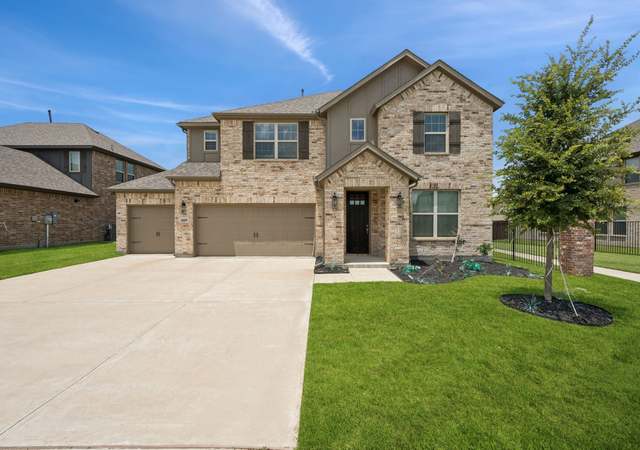
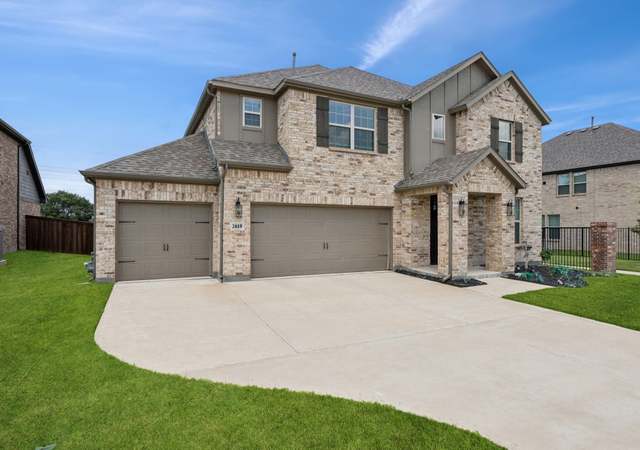
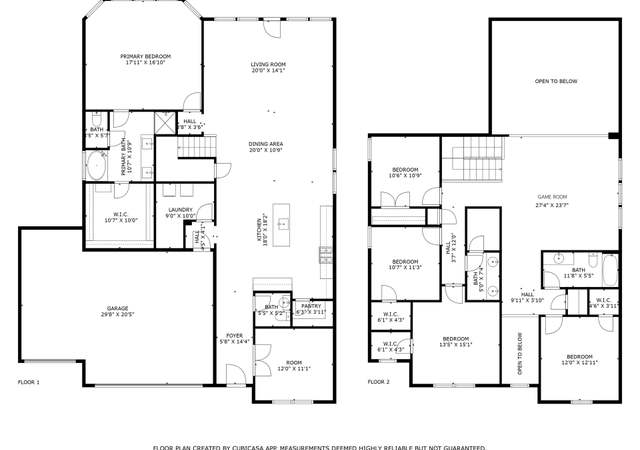
Welcome to your DREAM HOME in South Arlington, nestled in the highly sought-after MANSFIELD ISD and built in 2020! From the moment you walk in, you'll be WOWED by SOARING CEILINGS, GRAND WINDOWS, and a dramatic, light-filled entry that sets the tone for the SPACIOUS ELEGANCE THROUGHOUT. This THOUGHTFULLY designed floorplan features a large dedicated STUDY, perfect for remote work or a quiet retreat, and a WIDE OPEN layout that offers plenty of room for everyone. The EXPANSIVE living area is bathed in NATURAL LIGHT thanks to OVERSIZED WINDOWS, creating a warm and inviting space to relax or entertain. The chef-inspired kitchen is a SHOWSTOPPER—complete with a BREAKFAST BAR at the ISLAND, abundant cabinetry, a walk-in pantry, and a sleek GAS RANGE. It flows effortlessly into the dining and living areas, making it ideal for gatherings of any size. Downstairs, the private owner’s suite is a LUXURIOUS escape featuring DUAL VANITIES, a GARDEN tub, a separate walk-in shower, and a MASSIVE walk-in closet. Upstairs, you’ll find FOUR generously sized bedrooms, including one with its own ENSUITE bath—perfect for guests or MULTIGENERATIONAL living—as well as a full guest bathroom and a HUGE GAME ROOM that offers endless possibilities for fun and relaxation. Every room is designed with COMFORT & SPACE in mind, while the smart floorplan ensures PRIVACY for all. Outside, the great-sized backyard with LOVELY COVERED PATIO provides room to play, garden, or unwind—and the THREE CAR GARAGE offers plenty of parking and storage! This home is a rare blend of FUNCTIONALITY, elegance, and warmth—a truly MAGNIFICENT opportunity in South Arlington!
Single-familyProperty Type
2020Year Built
7,187 sq ftLot Size
$165Est. Price/Sq.Ft.
3 car garageParking
Listed by Stephanie Deeds• Point Realty
Contact: 817-779-3253
Bought with Monique Inocente• JPAR - Central Metro
*Taxable value of land and structures on it ("additions") is determined regularly by local assessors and does not affect market price.
Public record
Public record
Zoning
Beds
—
Baths
—
Stories
—
Lot width
—
Lot depth
—
Lot size
7,200 Sq. Ft.
Year renovated
2020
Sq. Ft.
3,085
Year built
2020
Style
Single Family Residential
County
Tarrant County
APN
42329611
Parking Spaces
—
Basement
—
Accessible
—
HOA Dues
—
Garage
—
Features
—
Last updated by owner on Jun 24, 2026.
RS-7.2
Residential Single-Family 7.2 District
The RS-7.2 district is intended to accommodate single-family detached residential uses and typical accessory development at low densities (minimum 7,200 sq ft lots).
Permitted uses
Include but are not limited to:
Religious facility
Garden center
Housing-Group
Housing-Single unit
Housing-Senior
Public service
Golf related
Property details
Parking
Parking Information
Carport Spaces: 0
Covered Spaces: 3
Parking Features: Concrete, Driveway, Garage, Garage Door Opener, 2-Car Double Doors, Garage Faces Front, Kitchen Level, Lighted, On Site, Secured
Parking & Garage
Has Garage
Has Attached Garage
Garage Spaces: 3
Garage Width: 20
Garage Length: 29
Interior
Virtual Tour
Bathroom Information
Bathrooms Full: 3
Bathrooms Half: 1
Bathrooms Total Decimal: 3.1
Bathrooms Total Integer: 4
Bedroom Information
Bedrooms Total: 5
Fireplace Information
Fireplaces Total: 0
Heating & Cooling
Cooling: Ceiling Fan(s), Central Air, Electric
Heating: Central, Natural Gas
Interior Features
Room Count: 12
Appliances: Built-in Gas Range, Dishwasher, Disposal, Dryer, Gas Cooktop, Gas Oven, Ice Maker, Microwave, Plumbed For Gas in Kitchen, Refrigerator, Tankless Water Heater, Vented Exhaust Fan, Washer, Water Purifier
Number Of Living Areas: 2
Number Of Dining Areas: 1
Living Area: 3085.00
Levels: Two
Flooring: Carpet, Luxury Vinyl Plank, Slate
Interior Features: Cathedral Ceiling(s), Eat-in Kitchen, Flat Screen Wiring, High Speed Internet Available, Kitchen Island, Open Floorplan, Pantry, Sound System Wiring, Walk-In Closet(s), Wired for Data
Window Features: Bay Window(s), Window Coverings
Laundry Features
Laundry Features: Electric Dryer Hookup, Utility Room, Full Size W/D Area, Washer Hookup, On Site
Room 1 Information
Room Type: Primary Bedrm
Room Level: 1
Room Features: Custom Closet System, Dual Sinks, Ensuite Bath, Garden Tub, Medicine Cabinet, Separate Shower, Walk-in Closet(s)
Room Dimensions: 12 x 16
Room Length: 12.00
Room Width: 16.00
Room 2 Information
Room Type: Office
Room Level: 1
Room Features: Built-in Cabinets
Room Dimensions: 12 x 14
Room Length: 12.00
Room Width: 14.00
Room 3 Information
Room Type: Living Room
Room Level: 1
Room Dimensions: 14 x 22
Room Length: 14.00
Room Width: 22.00
Room 4 Information
Room Type: Primary Bathrm
Room Level: 1
Room Features: Dual Sinks, Garden Tub
Room Dimensions: 9 x 10
Room Length: 9.00
Room Width: 10.00
Room 5 Information
Room Type: Kitchen
Room Level: 1
Room Features: Breakfast Bar, Built-in Cabinets, Eat-in Kitchen, Farm Sink, Kitchen Island, Natural Stone/Granite Type, Pantry, Walk-in Pantry, Water Line to Refrigerator
Patio And Porch Features: Covered, Patio, Rear Porch
Waterfront Information
Dock Permitted YN: No
Farm Information
Horse Permitted YN: No
Barns Count: 0
Land Information
Soil Type: Clay
Vegetation: Grassed
Lot Information
Easements: Utilities
Lake Pump YN: No
Lot Features: Landscaped, Sprinkler System
Lot Size: Less Than .5 Acre (not Zero)
Lot Size Acres: 0.1650
Lot Size Area: 0.1650
Lot Size Square Feet: 7187.4000
Lot Size Units: Acres
Parcel Number: 42329611
RATIO List Price By Lot Size Acr: 3181818.18182
Will Subdivide: No
Property Information
Property Type: Residential
Property Sub Type: Single Family Residence
Accessibility Features YN: No
Security Features: Burglar, Carbon Monoxide Detector(s), Fire Alarm, Prewired, Security System Owned, Smoke Detector(s)
Property Attached YN: No
Multi Parcel IDYN: No
Property Key: 48439|42329611|1|263285906
Property Match: APN
Restrictions: No Known Restriction(s)
US Property MUI: 402421525
Other Equipment: Home Theater
Building Information
Year Built: 2020
Year Built Details: Preowned
Smart Home Features Appor Pass Y: Yes
Financial
Tax Information
Special Taxing Entities: No
Tax Block: 6
Tax Legal Description: TWIN HILLS BLOCK 6 LOT 16
Tax Lot: 16
Unexempt Taxes: 10473
Financial Information
Buyer Financing: Conventional
Loan Type: Treat As Clear
Second Mortgage YN: No
Utilities
Utility Information
Municipal Utility District YN: No
Utilities: All Weather Road, Cable Available, City Sewer, City Water, Curbs, Individual Gas Meter, Natural Gas Available, Sidewalk
Location
HOA Information
Association Fee Includes: Full Use of Facilities, Maintenance Grounds
Association Type: Mandatory
Association Fee: 750
Association Fee Frequency: Annually
HOA Management Company: Twin Hills HOA, inc.
HOA Management Company Phone: 8175637600
School Information
Elementary School: Carol Holt
Elementary School Name: Carol Holt
High School Name: Summit
Intermediate School Name: Crosstimbe
Middle School Name: Howard
School District: Mansfield ISD
Location Information
County Or Parish: Tarrant
Country: United States
Directions: Take U.S. 287 Frontage Rd and US-287 N to Turner Warnell Rd 5 min (4.2 mi) Continue to Calender Rd 3 min (1.2 mi) At the traffic circle, take the 2nd exit and stay on Calender Rd 14 sec (0.1 mi) Continue on Misty Sky Ln to your destination
Latitude: 32.62879100
Longitude: -97.15481400
Geocode Confidence: High
Subdivision Name: Twin Hills Ph 2
Community Information
Community Features: Curbs, Greenbelt, Jogging Path/Bike Path, Park, Sidewalks
Public facts
Beds: —
Baths: —
Sq. Ft.: 3,085
Stories: —
Lot Size: 7,200 square feet
Style: Single Family Residential
Year Built: 2020
Year Renovated: 2020
County: Tarrant County
APN: 42329611
Home facts updated by county records on Jun 24, 2026