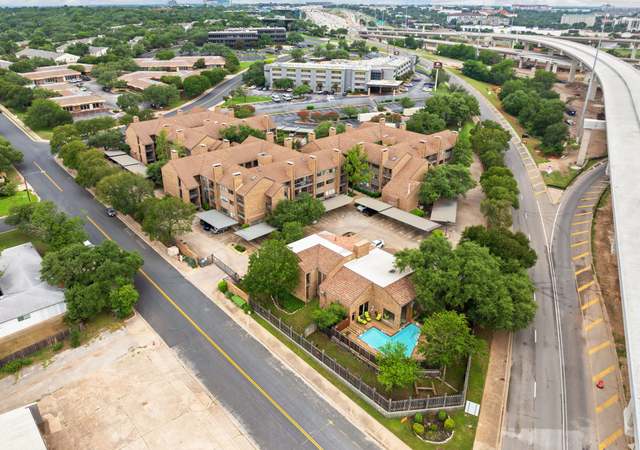
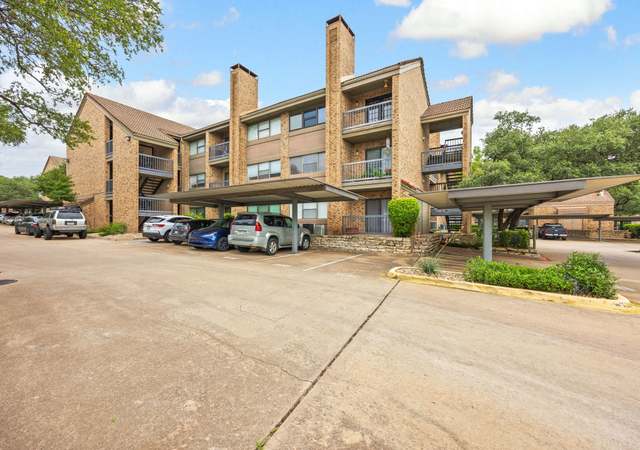
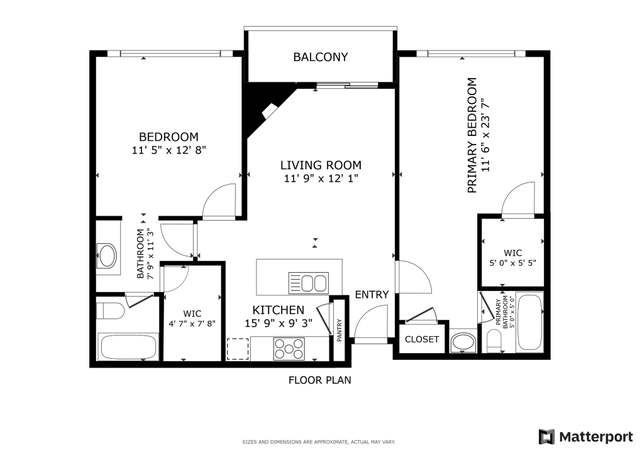
Rare opportunity to own a fantastic condo in North-Central Austin! This property boasts an unbeatable location just minutes away from the Domain, Q2, and North Burnet's vibrant food and nightlife scene. The community pool and clubhouse provide an ideal spot for relaxation and entertainment, not to mention a small dog park for your four-legged friends. Love to hike and bike? Walnut Creek Metropolitan Park is 10 minutes away with an extensive trail system. The condo has been nicely updated with lots of natural light, making it feel warm and inviting. HVAC system was recently replaced by the HOA in addition to a few other minor updates by the owner. This is a cool and cozy community where you can keep to yourself or get to know your friendly neighbors on the way to the next Austin FC game! The property is only a 15-20 minute drive to downtown and Ladybird Trail, and a mere 5-10 minutes away from The Domain, Q2, and the NW Tech Corridor. Additionally, you're just a short 15-minute drive from the airport and a 25-minute drive to F1 and the new Tesla factory. Don't miss out on the opportunity to own a piece of Central Austin for under $200K! * * * HOA includes pool, dog park area, trash, and landscaping of front area of unit and common areas. Water is split across all units and is around $50/month * * *
CondoProperty Type
1984Year Built
2,099 sq ftLot Size
$159Est. Price/Sq.Ft.
2 spacesParking
Listed by Jeremy Vandermause• Bramlett Partners
Contact: (512) 850-5717
Bought with Chris Joseph• Austin Homes Your Way Realty
Back on market! Beautifully renovated Condo in N Austin! Step into the light & airy family room w/ cozy wood burning fireplace & built-in book cases. The unit features ship-lap entry & accent wall, textured walls & ceilings, baseboards replaced w/ modern 1"x 3" boards & new 5 panel solid core doors. Updated kitchen includes granite counter-tops, SS appliances & refinished cabinets. Two large bedrooms upstairs, full updated bath w/ granite countertops. Great corner unit near Domain, 183 & Mopac Intersection.
Public Records
Mar 21, 2018
Sold
*
Unlock MLS #5341630
Mar 16, 2018
Sold
*
Feb 22, 2018
Pending
—
Feb 16, 2018
Pending
—
Feb 13, 2018
Listed
$155,000
$162/sq ft
Public Records
Aug 15, 2016
Sold
*
Unlock MLS #6618253
Aug 5, 2016
Sold
*
Jun 28, 2016
Pending
—
May 22, 2016
Relisted
—
May 17, 2016
Pending
—
Apr 27, 2016
Relisted
—
Apr 17, 2016
Pending
—
Apr 9, 2016
Listed
$119,500
$125/sq ft
Year
Property tax
Land + Additions
Assessment*
2026
$3,353 (−1.5%)
$21,010 + $142,820
$163,830
2025
$3,405 (−17.8%)
$21,010 + $145,355
$166,365
2024
$4,141 (−2.2%)
$21,010 + $187,957
$208,967
2023
$4,235 (−20.5%)
$21,010 + $213,066
$234,076
2022
$5,326 (+37.4%)
$210 + $269,478
$269,688
2021
$3,877 (+24.7%)
$210 + $177,899
$178,109
2020
$3,109 (+3.8%)
$210 + $139,434
$139,644
2019
$2,995 (−0.6%)
$210 + $139,434
$139,644
2018
$3,013 (+34.8%)
$21,010 + $79,208
$100,218
2017
$2,235 (+31.2%)
$21,010 + $55,366
$76,376
2016
$1,703 (+0.9%)
$21,010 + $79,208
$100,218
2014
$1,687 (−2.2%)
$21,010 + $49,893
$70,903
2013
$1,725 (+12.7%)
$21,010 + $49,893
$70,903
2012
$1,531 (+6.6%)
$21,010 + $49,034
$70,044
2011
$1,436 (+5.0%)
2010
$1,368
2009
$1,368
Tax history for 2018 W Rundberg Ln Unit 15C
Year
Property tax
Land + Additions
Assessment*
2026
$3,353 (−1.5%)
$21,010 + $142,820
$163,830
2025
$3,405 (−17.8%)
$21,010 + $145,355
$166,365
2024
$4,141 (−2.2%)
$21,010 + $187,957
$208,967
2023
$4,235 (−20.5%)
$21,010 + $213,066
$234,076
2022
$5,326 (+37.4%)
$210 + $269,478
$269,688
2021
$3,877 (+24.7%)
$210 + $177,899
$178,109
2020
$3,109 (+3.8%)
$210 + $139,434
$139,644
2019
$2,995 (−0.6%)
$210 + $139,434
$139,644
2018
$3,013 (+34.8%)
$21,010 + $79,208
$100,218
2017
$2,235 (+31.2%)
$21,010 + $55,366
$76,376
2016
$1,703 (+0.9%)
$21,010 + $79,208
$100,218
2014
$1,687 (−2.2%)
$21,010 + $49,893
$70,903
2013
$1,725 (+12.7%)
$21,010 + $49,893
$70,903
2012
$1,531 (+6.6%)
$21,010 + $49,034
$70,044
2011
$1,436 (+5.0%)
2010
$1,368
2009
$1,368
*Taxable value of land and structures on it ("additions") is determined regularly by local assessors and does not affect market price.
Public record
Public record
Zoning
Beds
2
Baths
1
Stories
1
Lot width
—
Lot depth
—
Lot size
—
Year renovated
—
Sq. Ft.
955
Year built
1984
Style
Condo/Co-op
County
Travis County
APN
748364
Parking Spaces
—
Basement
—
Accessible
—
HOA Dues
—
Garage
—
Features
—
Last updated by owner on Oct 22, 2026.
MF-3
Multifamily Residence Medium Density District
Multifamily residence medium density (MF-3) district is the designation for multifamily use with a maximum density of up to 36 units per acre, depending on unit size. An MF-3 district designation may be applied to a use in a multifamily residential area located near supporting transportation and commercial facilities in a centrally located area or in an area for which medium density multifamily use is desired.
Permitted uses
Include but are not limited to:
Agriculture-Other
Assembly/ meeting place
Garden center
Day care facility
Housing-Single unit
Housing-Multiple units
Housing-Senior
Bed & breakfast
Educational/school
Communications tower
Property details
Parking
Garage/Carport Information
Has Carport
Parking
Features: Carport, Open
# of Parking (Total): 2
Interior
Virtual Tour
Bedroom Information
# of Main Level Bedrooms: 2
Bathroom Information
# of Full Bathrooms: 1
# of Half Bathrooms: 1
Room 1 Information
Bathroom
Level: Main
Room 2 Information
Bedroom
Features: Ceiling Fan(s)
Level: Main
Room 3 Information
Features: Ceiling Fan(s)
Level: Main
Room 4 Information
Kitchen
Features: Breakfast Bar, Breakfast Area, Eat-in Kitchen
Level: Main
Room 5 Information
Dining Room
Features: Dining Area
Level: Main
Room 6 Information
Living Room
Level: Main
Laundry Information
Features: Inside, Laundry Room, Washer Hookup, Electric Dryer Hookup
Fireplace Information
Has Fireplace
# of Fireplaces: 1
Features: Living Room, Wood Burning
Equipment
Appliances: Cooktop, Dishwasher, Exhaust Fan, Electric Water Heater, Disposal, Microwave, Oven, Self Cleaning Oven
Interior Features
Window Features: Screen(s)
Flooring: Carpet, Vinyl
Other Features: Breakfast Bar, Book Cases, Ceiling Fan(s), Chandelier, Entrance Foyer, Eat-in Kitchen, French Door(s)/Atrium Door(s), Granite Counters, Interior Steps, Main Level Primary, Open Floorplan, Stone Counters, Walk-In Closet(s)
Exterior
Building Information
Stories: 1
Year Built Source: Public Records
Roof Details: Composition
Construction Details: Brick Veneer, HardiPlank Type, Masonry
Exterior Features
Exterior Features: Exterior Steps, Rain Gutters
Patio And Porch Features: Covered, Patio, Porch
Security Features: Fire Alarm, Smoke Detector(s)
Fencing: Fenced, Wood
Pool and Spa Information
Pool Features: Community
Lot Information
Lot Size Area: 0.0482
Lot Size Acres: 0.0482
Lot Features: Corner Lot, Interior Lot, Trees Small Size
Property Information
Direction Faces: Southeast
Foundation Details: Slab
Resale
Financial
Assessments and Fees
Assessed Value: $208,967
Tax Information
Annual Tax Amount: $4,141.34
Tax Year: 2024
Utilities
Utility Information
Utilities: Electricity Available, Natural Gas Not Available
Sewer: Public Sewer
Water Source: Public
Heating & Cooling
Has Cooling
Cooling: Central Air, Ceiling Fan(s)
Has Heating
Heating: Central, Electric
Location
HOA Information
Has Home Owners Association
Association Name: Willowbrook North
Association Fee: $287
Monthly
Association Fee Includes: Common Area Maintenance, Parking, Sewer, Trash, Water
Community Information
Community Features: Common Grounds/Area, Clubhouse, Community Mailbox, Gated, Pool, Suburban
Public facts
Beds: 2
Baths: 1.0
Sq. Ft.: 955
Stories: 1.0
Lot Size: —
Style: Condo/Co-op
Year Built: 1984
Year Renovated: —
County: Travis County
APN: 748364
Home facts updated by county records on Oct 22, 2026