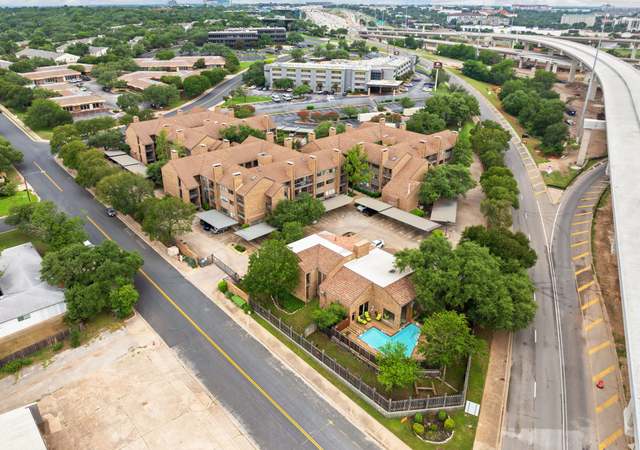
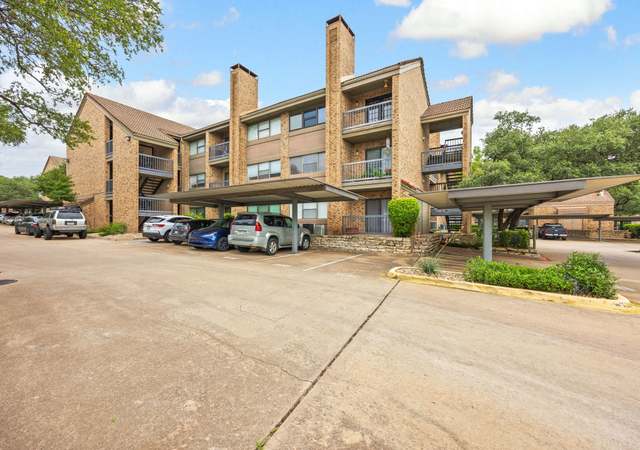
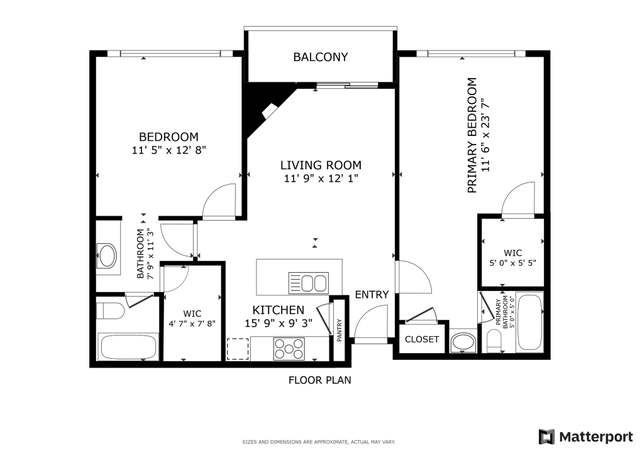
* SELLER FINANCE AVAILABLE starting at 5.9% * Welcome to your new home at 2018 W Rundberg Ln #19B! This stunning two-level condo offers modern comfort and convenience in the heart of the vibrant 78758 zip code. Boasting 2 bedrooms, 1.5 baths, and 906 square feet of stylish living space, this residence is a perfect blend of functionality and charm. As you step inside, you're greeted by a seamless flow of vinyl flooring throughout, providing an elegant and low-maintenance ambiance. The cozy living area features a delightful fireplace, creating a warm and inviting atmosphere perfect for relaxing evenings or entertaining guests. The kitchen is equipped with sleek countertops and ample cabinetry. Adjacent to the kitchen is a dining area, ideal for casual meals or formal gatherings. Upstairs, discover two comfortably sized bedrooms flooded with natural light and offering ample closet space. This gated community offers residents exclusive access to a refreshing pool, perfect for unwinding on sunny days. Covered parking ensures convenience and protection for your vehicle year-round. Convenience is key in this prime location. Enjoy easy access to the vibrant energy of the Domain, catch exciting events at the nearby Q2 stadium, and take advantage of the CapMetro Rail for effortless commuting. With downtown Austin less than 10 miles away, you're perfectly situated to explore the city's eclectic dining, entertainment, and cultural offerings. Don't miss the opportunity to make this modern condo your own and experience the best of Austin living. Schedule a showing today and embrace a lifestyle of comfort, convenience, and style!
CondoProperty Type
1984Year Built
1,995 sq ftLot Size
$153Est. Price/Sq.Ft.
2 spacesParking
Listed by Gregg Klar• Keller Williams - Lake Travis
Contact: (512) 653-0488
Bought with Jacqueline Gonzalez• Levi Rodgers Real Estate Group
All bedrooms and laundry hook-ups are on the second level.
8 years ago• May not reflect the current state of the home
Tony Petersen
Redfin Associate agent
Sale history for 2018 W Rundberg Ln Unit 19B
Date
Event
Price
Public Records
May 29, 2024
Sold
*
Unlock MLS #4450456
May 31, 2024
Sold
*
May 15, 2024
Contingent
—
May 1, 2024
Relisted
—
Mar 22, 2024
Price Changed
$205,000
$226/sq ft
Feb 6, 2024
Relisted
—
Jan 13, 2024
Contingent
—
Jan 9, 2024
Listed
$219,000
$242/sq ft
Public Records
Dec 3, 2018
Sold
*
Unlock MLS #1884973
Nov 30, 2018
Sold
*
Oct 17, 2018
Pending
—
Oct 9, 2018
Price Changed
$133,500
$147/sq ft
Oct 9, 2018
Relisted
—
Sep 30, 2018
Pending
—
Sep 18, 2018
Relisted
—
Jul 6, 2018
Pending
—
Jun 25, 2018
Price Changed
$135,500
$150/sq ft
Jun 9, 2018
Price Changed
$136,900
$151/sq ft
Jun 7, 2018
Price Changed
$138,500
$153/sq ft
Jun 1, 2018
Price Changed
$138,900
$153/sq ft
May 20, 2018
Price Changed
$139,250
$154/sq ft
May 11, 2018
Listed
$144,900
$160/sq ft
Spruced up and ready for new owner. Complex across from elementary. Extetior siding scheduled for repair/repaint soon. Come take a look. Restrictions: Yes
Year
Property tax
Land + Additions
Assessment*
2026
$3,222 (−10.3%)
$19,960 + $137,462
$157,422
2025
$3,592 (−9.8%)
$19,960 + $155,570
$175,530
2024
$3,982 (+22.8%)
$19,960 + $180,961
$200,921
2023
$3,241 (+0.8%)
2022
$3,216 (−0.2%)
2021
$3,223 (+17.3%)
$200 + $147,858
$148,058
2020
$2,747 (+3.8%)
$200 + $123,180
$123,380
2019
$2,646 (−0.5%)
$200 + $123,180
$123,380
2018
$2,659 (+31.7%)
$19,960 + $70,590
$90,550
2017
$2,019 (+24.9%)
$19,960 + $52,525
$72,485
2016
$1,616 (−0.9%)
$19,960 + $70,590
$90,550
2014
$1,630 (−0.5%)
$19,960 + $48,553
$68,513
2013
$1,637 (+12.7%)
$19,960 + $48,553
$68,513
2012
$1,453 (+2.8%)
$19,960 + $46,518
$66,478
2011
$1,413 (+5.0%)
2010
$1,346
2009
$1,346
Tax history for 2018 W Rundberg Ln Unit 19B
Year
Property tax
Land + Additions
Assessment*
2026
$3,222 (−10.3%)
$19,960 + $137,462
$157,422
2025
$3,592 (−9.8%)
$19,960 + $155,570
$175,530
2024
$3,982 (+22.8%)
$19,960 + $180,961
$200,921
2023
$3,241 (+0.8%)
2022
$3,216 (−0.2%)
2021
$3,223 (+17.3%)
$200 + $147,858
$148,058
2020
$2,747 (+3.8%)
$200 + $123,180
$123,380
2019
$2,646 (−0.5%)
$200 + $123,180
$123,380
2018
$2,659 (+31.7%)
$19,960 + $70,590
$90,550
2017
$2,019 (+24.9%)
$19,960 + $52,525
$72,485
2016
$1,616 (−0.9%)
$19,960 + $70,590
$90,550
2014
$1,630 (−0.5%)
$19,960 + $48,553
$68,513
2013
$1,637 (+12.7%)
$19,960 + $48,553
$68,513
2012
$1,453 (+2.8%)
$19,960 + $46,518
$66,478
2011
$1,413 (+5.0%)
2010
$1,346
2009
$1,346
*Taxable value of land and structures on it ("additions") is determined regularly by local assessors and does not affect market price.
Public record
Public record
Zoning
Beds
2
Baths
1
Stories
1
Lot width
—
Lot depth
—
Lot size
—
Year renovated
—
Sq. Ft.
906
Year built
1984
Style
Condo/Co-op
County
Travis County
APN
748379
Parking Spaces
—
Basement
—
Accessible
—
HOA Dues
—
Garage
—
Features
—
Last updated by owner on Oct 22, 2026.
MF-3
Multifamily Residence Medium Density District
Multifamily residence medium density (MF-3) district is the designation for multifamily use with a maximum density of up to 36 units per acre, depending on unit size. An MF-3 district designation may be applied to a use in a multifamily residential area located near supporting transportation and commercial facilities in a centrally located area or in an area for which medium density multifamily use is desired.
Permitted uses
Include but are not limited to:
Agriculture-Other
Assembly/ meeting place
Garden center
Day care facility
Housing-Single unit
Housing-Multiple units
Housing-Senior
Bed & breakfast
Educational/school
Communications tower
Property details
Parking
Garage/Carport Information
Has Carport
Parking
Features: Assigned, Carport, Electric Gate, Private, Covered
# of Parking (Total): 2
Interior
Virtual Tour
Bathroom Information
# of Full Bathrooms: 1
# of Half Bathrooms: 1
Room 1 Information
Kitchen
Features: Laminate Counters, Pantry
Level: Main
Room 2 Information
Level: Second
Room 3 Information
Features: Ceiling Fan(s)
Level: Second
Laundry Information
Features: Washer Hookup, Electric Dryer Hookup
Fireplace Information
Has Fireplace
# of Fireplaces: 1
Features: Wood Burning
Equipment
Appliances: Dishwasher, Exhaust Fan, Electric Oven, Electric Range, Microwave
Interior Features
Flooring: Carpet, Laminate
Other Features: Breakfast Bar, Ceiling Fan(s), High Speed Internet, Laminate Counters, Pantry
Exterior
Building Information
Stories: 2
Year Built Source: Public Records
Roof Details: Asphalt
Construction Details: Brick, Wood Siding
Exterior Features
Exterior Features: None
Patio And Porch Features: Covered, Enclosed
Security Features: Fire Alarm, Controlled Access
Fencing: Gate, Perimeter
Pool and Spa Information
Has Private Pool
Pool Features: Fenced, In Ground, Community
Lot Information
Lot Size Area: 0.0458
Lot Size Acres: 0.0458
Lot Features: Landscaped, Private, Near Public Transit, Trees Medium Size
Property Information
Direction Faces: Northeast
Foundation Details: Slab
Resale
Financial
Assessments and Fees
Assessed Value: $224,179
Tax Information
Tax Year: 2022
Utilities
Utility Information
Utilities: Cable Connected, Electricity Connected, Sewer Connected, Water Connected
Sewer: Public Sewer
Water Source: Public
Heating & Cooling
Has Cooling
Cooling: Central Air
Has Heating
Heating: Central, Fireplace(s)
Location
HOA Information
Has Home Owners Association
Association Name: Willowbrook North Townhome Owner Association
Association Fee: $347
Monthly
Association Fee Includes: Common Area Maintenance, Maintenance Grounds, Trash
Community Information
Community Features: Common Grounds/Area, Pool, Curbs
Public facts
Beds: 2
Baths: 1.0
Sq. Ft.: 906
Stories: 1.0
Lot Size: —
Style: Condo/Co-op
Year Built: 1984
Year Renovated: —
County: Travis County
APN: 748379
Home facts updated by county records on Oct 22, 2026