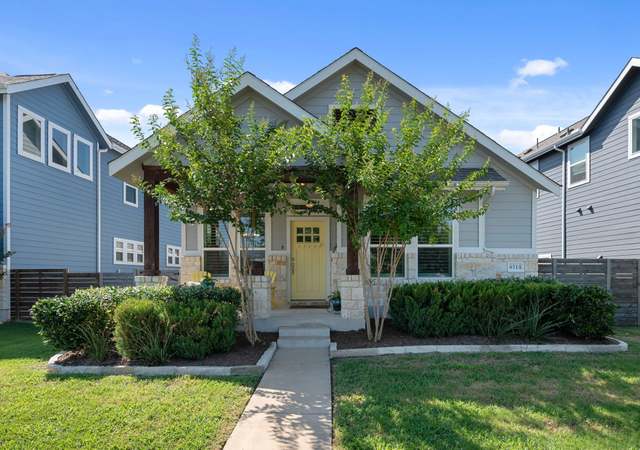
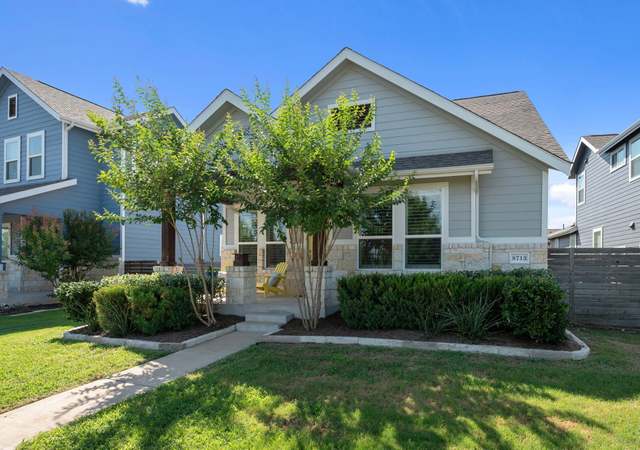
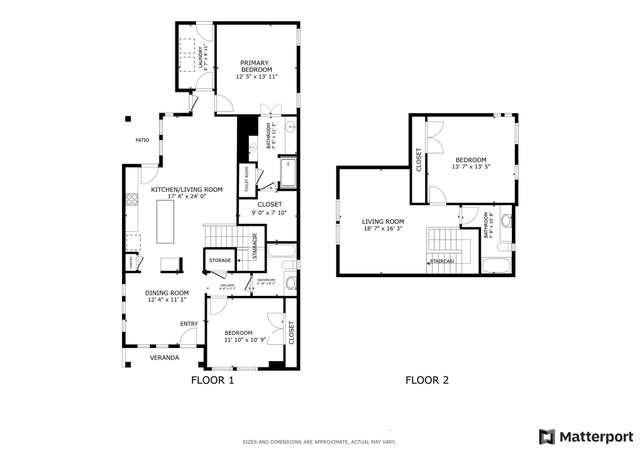
Welcome to this bright and inviting home in the highly sought-after Goodnight Ranch! This vibrant community offers a sparkling pool, scenic trails stretching over 3 miles, serene ponds, and pocket parks with picnic tables, hammocks, and playscapes—providing endless opportunities for outdoor enjoyment. Inside, you'll find 3 spacious bedrooms, 3 full bathrooms, and a versatile upstairs loft—ideal as a secondary living space, playroom, home gym, or even a potential 4th bedroom. The downstairs bedroom offers flexibility as a guest suite, home office, or additional flex space tailored to your needs. The primary suite is a true retreat, featuring a private balcony—perfect for morning coffee or winding down in the evenings. The spa-like ensuite bathroom is designed for relaxation, complete with a generous walk-in shower with a built-in bench and dual vanities. This home is full of thoughtful upgrades, including vinyl wood flooring in the downstairs office, built-in bookshelves in the loft, and an enhanced outdoor space with a Trex composite wood and rock patio. Additionally, two separate fenced-in yards provide the perfect setup for gardening, pet spaces, kids’ play areas, or a dedicated grilling and entertaining zone. Goodnight Ranch offers convenient access to Onion Creek Metropolitan Park and Blazier Elementary while being just under 5 miles from Southpark Meadows' shopping and dining scene. Exciting developments are also happening right at the front of the neighborhood, with a gym, liquor store, and veterinary clinic already open and a café coming soon—all just an 8-minute walk from your doorstep! Plus, with a dentist and doctor's office within the neighborhood (across Slaughter Ln), everyday conveniences are right at your fingertips.
*Taxable value of land and structures on it ("additions") is determined regularly by local assessors and does not affect market price.
Public record
Public record
Zoning
Permits
Beds
3
Baths
2
Stories
2
Lot width
—
Lot depth
—
Lot size
5,227 Sq. Ft.
Year renovated
—
Sq. Ft.
1,896
Year built
2020
Style
Single Family Residential
County
Travis County
APN
917243
Parking Spaces
—
Basement
—
Accessible
—
HOA Dues
—
Garage
—
Features
—
Last updated by owner on Aug 31, 2026.
PUD
Planned Unit Development District
Planned unit development (PUD) district is the designation for a large or complex single or multi-use development that is planned as a single contiguous project and that is under unified control. The purpose of a PUD district designation is to preserve the natural environment, encourage high quality development and innovative design, and ensure adequate public facilities and services for development within a PUD. A PUD district designation provides greater design flexibility by permitting modifications of site development regulations. Development under the site development regulations applicable to a PUD must be superior to the development that would occur under conventional zoning and subdivision regulations. A PUD district must include at least 10 acres of land, unless the property is characterized by special circumstances, including unique topographic constraints.
Permitted uses
Include but are not limited to:
Agriculture-Other
Garden center
Agriculture-Cropland
Apr 24, 2020 • Final
Mechanical
Construct a new two-story single-family home with three bedrooms, three bathrooms, a two-car attached garage, a covered entry porch, and a patio.
New construction
Apr 24, 2020 • Final
Building
Construct a new two-story single-family home with three bedrooms, three bathrooms, a two-car attached garage, a covered entry porch, and a patio.
New construction
Permit history is from public records and may be incomplete or inaccurate. Redfin and its agents make no representations about the property condition or permit status. Buyers should independently verify all information.
Property details
Parking
Garage/Carport Information
Has Garage
# of Garage Spaces: 2
Parking
Features: Attached, Garage, Garage Door Opener
# of Parking (Total): 2
# of Covered Spaces: 2
Interior
Virtual Tour
Bedroom Information
# of Main Level Bedrooms: 1
Bathroom Information
# of Full Bathrooms: 3
Room 1 Information
Features: Double Vanity
Level: Second
Room 2 Information
Kitchen
Features: Granite Counters, Kitchen Island, Kitchen/Family Room Combo, Pantry
Level: Main
Room 3 Information
Description: This spacious retreat features a private balcony, offering a perfect spot to unwind and enjoy the fresh air.
Features: Walk-In Closet(s)
Level: Second
Laundry Information
Features: Laundry Room
Equipment
Appliances: Exhaust Fan, Disposal, Gas Oven, Gas Water Heater, Microwave
Interior Features
Window Features: Blinds, Screen(s)
Flooring: Carpet, Tile, Vinyl
Other Features: Ceiling Fan(s), Double Vanity, Granite Counters, Kitchen Island, Multiple Living Areas, Open Floorplan, Pantry, Walk-In Closet(s)
Exterior
Building Information
Stories: 2
Year Built Source: Public Records
Roof Details: Shingle
Construction Details: HardiPlank Type, Stone
Builder Name: Empire
Exterior Features
Exterior Features: Balcony, Private Yard
Patio And Porch Features: Patio, Balcony
Security Features: Security System Owned, Carbon Monoxide Detector(s), Smoke Detector(s)
Fencing: Back Yard, Fenced
Pool and Spa Information
Pool Features: Community
Lot Information
Lot Size Area: 0.12
Lot Size Acres: 0.12
Lot Features: Back Yard, Sprinklers Manual
Property Information
Direction Faces: South
Foundation Details: Slab
Resale
Financial
Assessments and Fees
Assessed Value: $463,966
Tax Information
Annual Tax Amount: $8,768.29
Tax Year: 2024
Utilities
Utility Information
Utilities: Electricity Available, Water Available
Sewer: Public Sewer, Municipal Utility District
Water Source: Public, Municipal Utility District
Heating & Cooling
Has Cooling
Cooling: Central Air, Electric
Has Heating
Heating: Central, Natural Gas
Location
HOA Information
Has Home Owners Association
Association Name: Goodnight Ranch HOA
Association Fee: $120
Quarterly
Association Fee Includes: Trash
Community Information
Community Features: Playground, Park, Pool
Public facts
Beds: 3
Baths: 2.0
Sq. Ft.: 1,896
Stories: 2.0
Lot Size: 5,227 square feet
Style: Single Family Residential
Year Built: 2020
Year Renovated: —
County: Travis County
APN: 917243
Home facts updated by county records on Aug 31, 2026
Around this home
Schools
Blazier Elementary School
Public PreK-6 • Assigned • 0.5mi
6/10
Paredes Middle School
Public 6-8 • Assigned • 3.2mi
2/10
Akins High School
Public 9-12 • Assigned • 2.5mi
4/10
Provided by GreatSchools
Lifestyle
Provided by Walk Score and Local Logic
Local insights from Redfin agents
Many buyers want to stay close to downtown without paying 78704 prices. Neighborhoods like 78745, 78748, and 78749 continue to attract buyers looking for parks, local restaurants, mature trees and a shorter commute while still getting more house for...