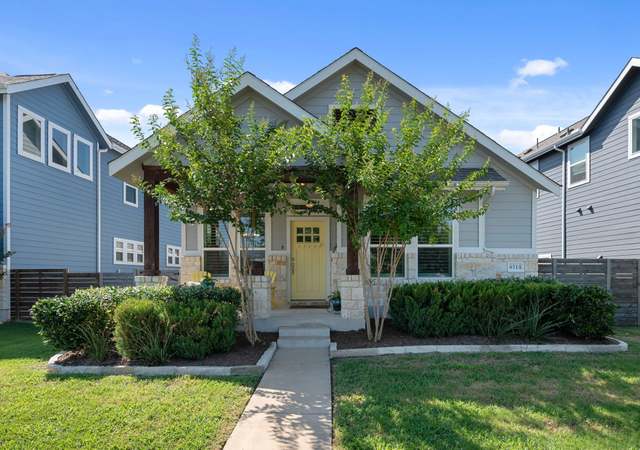
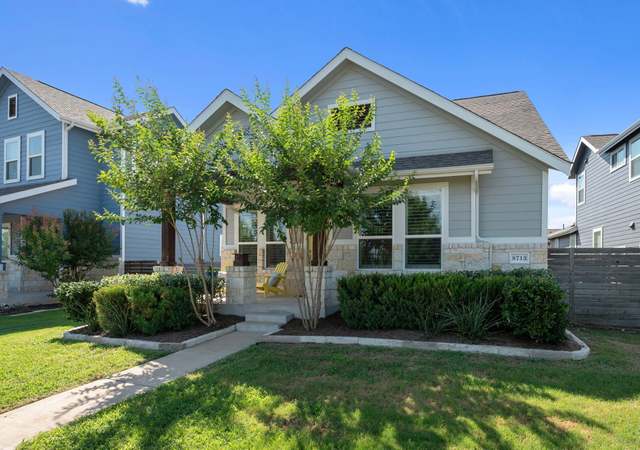
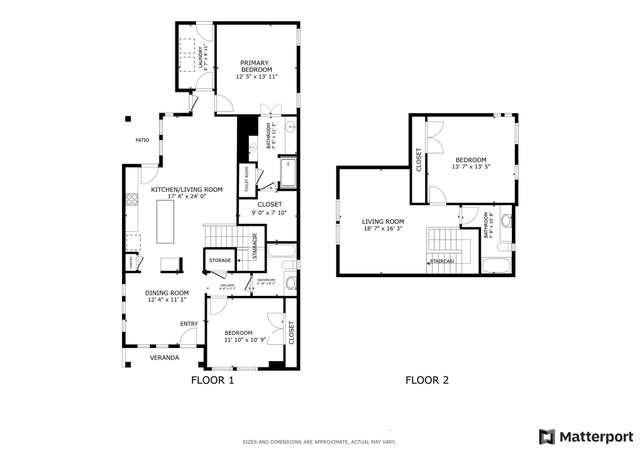
Welcome to Goodnight Ranch — one of South Austin's most vibrant and sought-after communities. This charming 3BD/3BA craftsman-style home offers 1,961 sqft of well-designed living space with a layout that delivers flexibility for every lifestyle. The open kitchen is a true centerpiece featuring white cabinetry with gold hardware, a granite island with undermount sink, gray herringbone tile backsplash, wall oven, gas cooktop, and glass pendant lighting. The main level also includes a versatile flex room that can easily serve as a bedroom, home office, or exercise room — adapting to whatever your needs may be. The primary suite is located on the main level and features dual vanities, a soaking tub, separate glass shower, and walk-in closet. Upstairs offers a large secondary family room, an additional bedroom with its own full bathroom, and vaulted ceilings — ideal for guests, a media room, or multigenerational living. Step outside to a covered patio, a stepping stone path, gravel yard, and a private fenced lawn — a low-maintenance outdoor space perfect for relaxing or entertaining. Goodnight Ranch residents enjoy access to resort-style amenities including pools, parks, trails, and community events — all within minutes of South Austin dining, shopping, and major commuter routes.
Est. $2,952 per month, based on comparable rentals
Sale and tax history for 5409 Fox Wing Way
Sale History
Tax History
Date
Event
Price
Unlock MLS #3572396
Sep 1, 2026
Sold
*
Jul 23, 2026
Contingent
—
Jun 23, 2026
Price Changed
$400,000
$204/sq ft
Jun 12, 2026
Listed
$410,000
$209/sq ft
Public Records
Aug 21, 2023
Sold
*
Unlock MLS #9785886
Aug 18, 2023
Sold
*
Jul 20, 2023
Contingent
—
Jun 30, 2023
Listed
$440,000
$224/sq ft
* * Multiple Offers Received. Final and Best due 7/18 by 2pm * * Charming 3/3 cottage nestled in the beautiful Goodnight Ranch community of SW Austin, with awesome amenities including a sparkling pool, a 3 mile trail system that connects to 3 community ponds, and several pocket parks with picnic tables, hammocks, and playscapes. The home offers great curb appeal with lush landscaping and a welcoming covered front porch where you can sit in the shade with your morning cup of coffee/ The darling 1,961 square foot interior offers an open-concept floorplan with 3 spacious bedrooms, 3 full baths, and a game room on the upper floor. Inside you'll find gorgeous wood-look tile flooring, elegant plantation shutters, and modern light fixtures throughout. Enjoy entertaining friends with a large and open kitchen, featuring a large center island, a breakfast bar that provides additional seating, sleek granite countertops, an abundance of white cabinetry, and quality stainless-steel appliances including a gas cooktop with a vent hood. The primary bedroom is tucked away on the main floor offering fantastic privacy along with a walk-in closet and a private spa bath appointed with separate quartz-topped vanities, a walk-in shower, and a soaking tub for relaxation. The main floor also includes a large laundry room with built-in shelving and a secondary bedroom/full bath - perfect for a guest suite or home office space! The second floor is comprised of the third bedroom, a guest bath, and a game room for movie nights or activities. Soak up the sun in the private fenced-in backyard or lounge in the shade on the covered patio. 2-car rear facing garage + private driveway. Only 0.7 miles to Onion Creek Metropolitan Park and Blazier Elementary. Less than 5 miles from an array of shopping/dining at Southpark Meadows. Schedule a showing today!
Year
Property tax
Land + Additions
Assessment*
2026
$9,360 (−3.6%)
$64,621 + $349,193
$413,814
2025
$9,710 (−16.4%)
$64,621 + $349,193
$413,814
2024
$11,618 (+28.0%)
$60,000 + $449,159
$509,159
2023
$9,075 (+7.7%)
2022
$8,428 (−0.9%)
2021
$8,503 (+630.0%)
$60,000 + $297,750
$357,750
2020
$1,165 (+231.2%)
$48,000
2019
$352
$15,000
Public record
Public record
Zoning
Permits
Beds
3
Baths
3
Stories
2
Lot width
—
Lot depth
—
Lot size
5,663 Sq. Ft.
Year renovated
—
Sq. Ft.
1,961
Year built
2020
Style
Single Family Residential
County
Travis County
APN
917253
Parking Spaces
—
Basement
—
Accessible
—
HOA Dues
—
Garage
—
Features
—
Last updated by owner on Aug 31, 2026.
PUD
Planned Unit Development District
Planned unit development (PUD) district is the designation for a large or complex single or multi-use development that is planned as a single contiguous project and that is under unified control. The purpose of a PUD district designation is to preserve the natural environment, encourage high quality development and innovative design, and ensure adequate public facilities and services for development within a PUD. A PUD district designation provides greater design flexibility by permitting modifications of site development regulations. Development under the site development regulations applicable to a PUD must be superior to the development that would occur under conventional zoning and subdivision regulations. A PUD district must include at least 10 acres of land, unless the property is characterized by special circumstances, including unique topographic constraints.
Permitted uses
Include but are not limited to:
Agriculture-Other
Garden center
Agriculture-Cropland
Jul 7, 2020 • Final
Building
Construct a new two-story single-family home with three bedrooms, three bathrooms, a two-car attached garage, a covered entry porch, and a patio.
New construction
Jul 7, 2020 • Final
Plumbing
Construct a new two-story single-family home with three bedrooms, three bathrooms, a two-car attached garage, a covered entry porch, and a patio.
New construction
Permit history is from public records and may be incomplete or inaccurate. Redfin and its agents make no representations about the property condition or permit status. Buyers should independently verify all information.
Other Features: Breakfast Bar, Ceiling Fan(s), Chandelier, Double Vanity, Eat-in Kitchen, Granite Counters, Interior Steps, Kitchen Island, Multiple Living Areas, Main Level Primary, Open Floorplan, Pantry, Quartz Counters, Recessed Lighting, Soaking Tub, Vaulted Ceiling(s), Walk-In Closet(s)
Exterior
Building Information
Stories: 2
Year Built Source: Public Records
Roof Details: Composition, Shingle
Construction Details: HardiPlank Type, Masonry, Stone
Exterior Features
Exterior Features: Private Yard
Patio And Porch Features: Covered, Front Porch, Patio
Security Features: Smoke Detector(s)
Fencing: Back Yard, Fenced, Gate, Privacy, Wood
Pool and Spa Information
Pool Features: Community
Lot Information
Lot Size Area: 0.13
Lot Size Acres: 0.13
Lot Features: Alley, Back Yard, Front Yard, Interior Lot, Landscaped, Level, Private
Property Information
Direction Faces: Northwest
Foundation Details: Slab
Resale
Financial
Assessments and Fees
Assessed Value: $413,814
Tax Information
Annual Tax Amount: $9,710.08
Tax Year: 2025
Utilities
Utility Information
Utilities: Cable Available, Cable Connected, Electricity Connected, Natural Gas Connected, High Speed Internet Available, Sewer Connected, Water Connected
Sewer: Public Sewer
Water Source: Public
Heating & Cooling
Has Cooling
Cooling: Central Air, Ceiling Fan(s)
Has Heating
Heating: Central
Location
HOA Information
Has Home Owners Association
Association Name: Goodnight Ranch HOA
Association Fee: $40
Monthly
Association Fee Includes: Common Area Maintenance
Community Information
Community Features: Common Grounds/Area, Community Mailbox, Playground, Park, Pool, Trails/Paths
Public facts
Beds: 3
Baths: 3.0
Sq. Ft.: 1,961
Stories: 2.0
Lot Size: 5,663 square feet
Style: Single Family Residential
Year Built: 2020
Year Renovated: —
County: Travis County
APN: 917253
Home facts updated by county records on Aug 31, 2026
Around this home
Schools
Blazier Elementary School
Public PreK-6 • Assigned • 0.5mi
6/10
Paredes Middle School
Public 6-8 • Assigned • 3.2mi
2/10
Akins High School
Public 9-12 • Assigned • 2.5mi
4/10
Provided by GreatSchools
Local insights from Redfin agents
Many buyers want to stay close to downtown without paying 78704 prices. Neighborhoods like 78745, 78748, and 78749 continue to attract buyers looking for parks, local restaurants, mature trees and a shorter commute while still getting more house for...