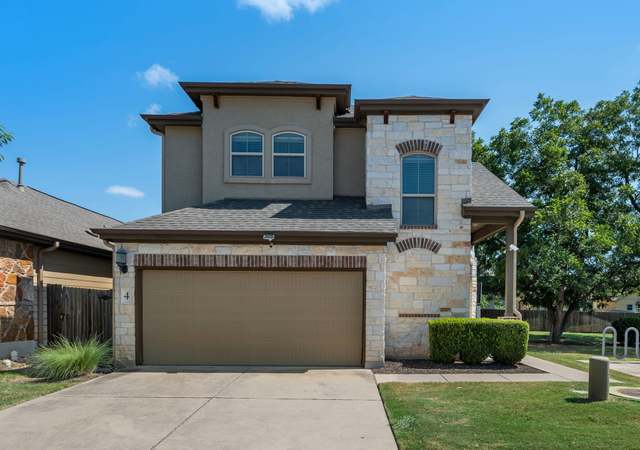
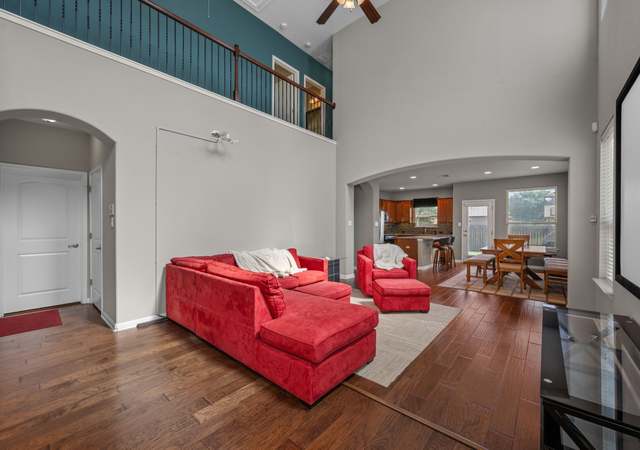

MOVE-IN READY- FRESH INTERIOR WHITE PAINT & BRAND NEW CARPET! Welcome to Stinson Oaks, one of South Austin's most desirable lock-and-leave communities surrounded by mature trees and an unbeatable location in the hot 78745 zip. This stunning two-story home offers the rare combination of low-maintenance living and a spacious, fenced backyard with HOA-maintained front and back landscaping. Inside, you'll find soaring ceilings, abundant natural light, and a dramatic two-story family room that creates an impressive sense of space. The open-concept floor plan is designed for both everyday living and entertaining, featuring wood flooring, modern five-panel doors, faux wood blinds, and a beautifully appointed kitchen with granite countertops, center island with bar seating, subway tile backsplash, pantry, stainless steel appliances, and gas cooking. The highly desirable main-level primary suite offers a private retreat with wood flooring, a large walk-in shower, double-sink vanity, and spacious walk-in closet. Upstairs, three additional bedrooms and multiple bathrooms provide plenty of room for family, guests, or a home office setup along with a second living space. Enjoy outdoor living with a large fenced backyard, while the attached two-car garage provides convenience and additional storage. Ideally located less than 8 miles from Downtown Austin, under 13 miles from Austin-Bergstrom International Airport, and approximately 3 miles from Central Market, this exceptional home offers easy access to Austin's best dining, shopping, entertainment, and major employers. Experience the perfect blend of convenience, privacy, and low-maintenance living in the heart of South Austin. Buyer to independently verify all info including but not limited to square footage, yr built, schools, taxes, hoa dues, restrictions, condo limited common elements lot size, etc.
Single-familyProperty Type
2014Year Built
6,451 sq ftLot Size
$198Price/Sq.Ft.
$405/moHOA Dues
2 car garageParking
Listed by Kristee Leonard• The Leaders Realty, LLC
Contact: (512) 695-5144
Bought with Michael Tippit• Austin Marketing + Development
Est. $3,530 per month, based on comparable rentals
Sale and tax history for 7709 Menchaca Rd #1
Sale History
Tax History
Date
Event
Price
Unlock MLS #5309372
Oct 5, 2026
Sold
*
Sep 10, 2026
Contingent
—
Aug 27, 2026
Price Changed
$449,900
$198/sq ft
Jul 29, 2026
Price Changed
$474,999
$210/sq ft
Jul 1, 2026
Listed
$479,900
$212/sq ft
Unlock MLS #5026168
Mar 31, 2015
Sold
*
Feb 16, 2015
Pending
—
Jan 8, 2015
Relisted
—
Nov 11, 2014
Pending
—
Oct 17, 2014
Price Changed
$345,239
$152/sq ft
Oct 17, 2014
Price Changed
$355,239
$157/sq ft
Sep 15, 2014
Price Changed
$352,739
$156/sq ft
Sep 15, 2014
Price Changed
$350,239
$154/sq ft
Aug 29, 2014
Listed
$364,485
$161/sq ft
Our largest and most luxurious plan. .. 4 bedrooms, 3.5 baths, stainless farmhouse sink, open railing, and large backyard with natural trees. Milestone Community Builders Model open daily. Please Note: Photo's included were taken of another LAMAR that is further along in the construction processRestrictions: Yes Sprinkler Sys:Yes
Year
Property tax
Land + Additions
Assessment*
2026
$9,656 (+2.1%)
$51,603 + $420,234
$471,837
2025
$9,459 (−1.6%)
$51,603 + $410,622
$462,225
2024
$9,608 (+2.1%)
$51,603 + $433,229
$484,832
2023
$9,414 (−15.7%)
$51,603 + $468,710
$520,313
2022
$11,164 (+34.4%)
$51,603 + $513,669
$565,272
2021
$8,308 (+3.1%)
$38,702 + $342,998
$381,700
2020
$8,061 (+3.8%)
$38,702 + $323,303
$362,005
2019
$7,765 (−2.1%)
$38,702 + $323,303
$362,005
2018
$7,934 (+7.1%)
$38,702 + $310,890
$349,592
2017
$7,409 (−9.5%)
2016
$8,187 (+151.6%)
$38,702 + $317,903
$356,605
2014
$3,254
$28,558 + $108,198
$136,756
Public record
Public record
Zoning
Beds
4
Baths
3
Stories
2
Lot width
—
Lot depth
—
Lot size
—
Year renovated
—
Sq. Ft.
2,268
Year built
2014
Style
Condo/Co-op
County
Travis County
APN
832915
Parking Spaces
—
Basement
—
Accessible
—
HOA Dues
—
Garage
—
Features
—
Last updated by owner on Sep 21, 2026.
MF-2
Multifamily Residence Low Density District
Multifamily residence low density (MF-2) district is the designation for a multifamily use with a maximum density of up to 23 units per acre, depending on unit size. An MF-2 district designation may be applied to a use in a multifamily residential area located near single family neighborhoods or in an area for which low density multifamily use is desired.
Permitted uses
Include but are not limited to:
Agriculture-Other
Assembly/ meeting place
Garden center
Day care facility
Housing-Single unit
Housing-Multiple units
Housing-Senior
Bed & breakfast
Educational/school
Communications tower
Property details
Parking
Garage/Carport Information
Has Garage
# of Garage Spaces: 2
Parking
Features: Attached, Driveway, Garage Faces Front, Garage, Garage Door Opener
# of Parking (Total): 2
# of Covered Spaces: 2
Interior
Bedroom Information
# of Main Level Bedrooms: 1
Bathroom Information
# of Full Bathrooms: 3
# of Half Bathrooms: 1
Room 1 Information
Kitchen
Features: Breakfast Bar, Dining Area, Granite Counters, Kitchen Island, Kitchen/Family Room Combo, Pantry, Recessed Lighting
Level: Main
Room 2 Information
Dining Room
Level: Main
Room 3 Information
Laundry
Level: Main
Room 4 Information
Living Room
Level: Main
Room 5 Information
Game Room
Level: Second
Room 6 Information
Features: Walk-In Closet(s)
Level: Main
Room 7 Information
Features: Ceiling Fan(s), Walk-In Closet(s)
Level: Main
Laundry Information
Features: Laundry Room, Washer Hookup
Equipment
Appliances: Dishwasher, Disposal, Gas Range, Gas Water Heater, Microwave, Stainless Steel Appliance(s)
Interior Features
Window Features: Blinds
Flooring: Carpet, Tile, Wood
Other Features: Breakfast Bar, Ceiling Fan(s), Double Vanity, Eat-in Kitchen, Granite Counters, High Ceilings, High Speed Internet, Kitchen Island, Multiple Living Areas, Main Level Primary, Open Floorplan, Pantry, Recessed Lighting, Walk-In Closet(s)
Exterior
Building Information
Stories: 2
Year Built Source: Public Records
Roof Details: Composition, Shingle
Construction Details: Brick Veneer, Frame, Stone Veneer, Stucco
Builder Name: Milestone
Exterior Features
Exterior Features: Private Yard
Patio And Porch Features: Covered
Security Features: Smoke Detector(s)
Fencing: Back Yard, Privacy, Wood
Lot Information
Lot Size Area: 0.1481
Lot Size Acres: 0.1481
Lot Features: Back Yard, Corner Lot, Sprinklers Automatic
Property Information
Direction Faces: Northeast
Foundation Details: Slab
Updated/Remodeled
Financial
Assessments and Fees
Assessed Value: $462,225
Tax Information
Annual Tax Amount: $9,459.37
Tax Year: 2025
Utilities
Utility Information
Utilities: Electricity Available, Fiber Optic Available, Natural Gas Available, Sewer Available, Water Available, Underground Utilities
Sewer: Public Sewer
Water Source: Public
Heating & Cooling
Has Cooling
Cooling: Central Air, Ceiling Fan(s)
Has Heating
Heating: Central
Location
HOA Information
Has Home Owners Association
Association Name: Stinson Oaks HOA
Association Fee: $405
Monthly
Association Fee Includes: Common Area Maintenance, Maintenance Grounds
Public facts
Beds: 4
Baths: 3.0
Sq. Ft.: 2,268
Stories: 2.0
Lot Size: —
Style: Condo/Co-op
Year Built: 2014
Year Renovated: —
County: Travis County
APN: 832915
Home facts updated by county records on Sep 21, 2026