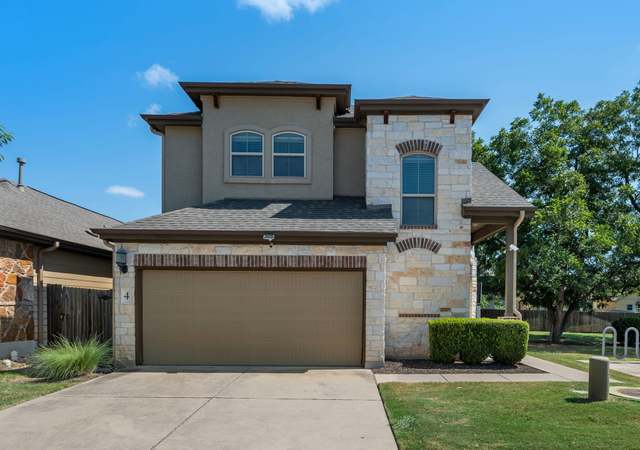
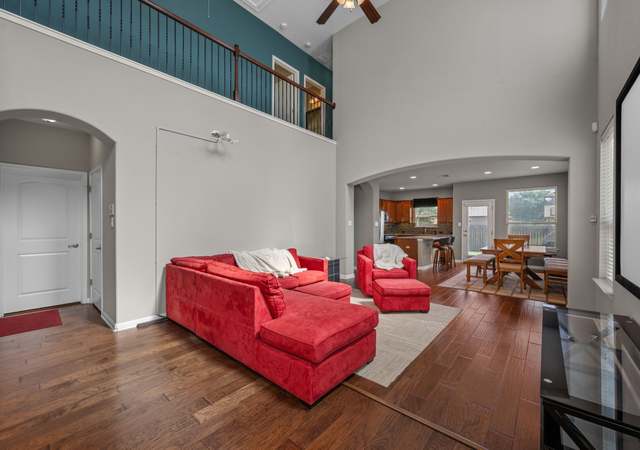

Largest floorplan in community! Come home to two-story vaulted ceilings & a living room that opens to kitchen. Lots of natural light! Private master on main floor. Finished out with Hazelnut hardwoods, granite counters and island/breakfast bar, large format tiles, open wood railing, solid wood front door, ceiling fans, SS appliances. Refrigerator conveys. Large game room upstairs along w/ 3 bedrooms. HOA includes landscaping & irrigation. Private community with only 36 homes & open green spaces!Restrictions: Yes Sprinkler Sys:Yes
CondoProperty Type
2014Year Built
6,450 sq ftLot Size
$184Est. Price/Sq.Ft.
2 car garageParking
Listed by Dave Marvin• eXp Realty LLC
Bought with Sarah Schoenfelder• Blairfield Realty LLC
Welcoming and BIG, our Lamar is uniquely compelling given Master Down, Game Rm + 2 Brs & Study up! Handsomely finished to include Hazelnut hardwoods, gleaming granite, large format tiles, iron rails, SS appliances. HOA includes all landscaping & irrigation. Exclusive Community- only 36 wooded home sites. SALES CTR, MODELS OPEN DAILY. Restrictions: Yes Sprinkler Sys:Yes
Year
Property tax
Land + Additions
Assessment*
2026
$10,287 (+8.7%)
$51,603 + $411,047
$462,650
2025
$9,468 (−1.6%)
$51,603 + $411,047
$462,650
2024
$9,626 (+2.2%)
$51,603 + $434,134
$485,737
2023
$9,421 (−9.5%)
$51,603 + $469,112
$520,715
2022
$10,405 (+12.1%)
$51,603 + $475,248
$526,851
2021
$9,282 (+9.2%)
$38,702 + $387,745
$426,447
2020
$8,503 (+3.8%)
$38,702 + $343,185
$381,887
2019
$8,191 (+3.1%)
$38,702 + $343,185
$381,887
2018
$7,944 (+7.1%)
$38,702 + $311,350
$350,052
2017
$7,419 (−9.5%)
2016
$8,198
$38,702 + $318,374
$357,076
Tax history for 7709 Manchaca Rd #34
Year
Property tax
Land + Additions
Assessment*
2026
$10,287 (+8.7%)
$51,603 + $411,047
$462,650
2025
$9,468 (−1.6%)
$51,603 + $411,047
$462,650
2024
$9,626 (+2.2%)
$51,603 + $434,134
$485,737
2023
$9,421 (−9.5%)
$51,603 + $469,112
$520,715
2022
$10,405 (+12.1%)
$51,603 + $475,248
$526,851
2021
$9,282 (+9.2%)
$38,702 + $387,745
$426,447
2020
$8,503 (+3.8%)
$38,702 + $343,185
$381,887
2019
$8,191 (+3.1%)
$38,702 + $343,185
$381,887
2018
$7,944 (+7.1%)
$38,702 + $311,350
$350,052
2017
$7,419 (−9.5%)
2016
$8,198
$38,702 + $318,374
$357,076
*Taxable value of land and structures on it ("additions") is determined regularly by local assessors and does not affect market price.
Public record
Public record
Zoning
Beds
4
Baths
3
Stories
2
Lot width
—
Lot depth
—
Lot size
—
Year renovated
—
Sq. Ft.
2,268
Year built
2014
Style
Condo/Co-op
County
Travis County
APN
832948
Parking Spaces
—
Basement
—
Accessible
—
HOA Dues
—
Garage
—
Features
—
Last updated by owner on Jun 11, 2026.
MF-2
Multifamily Residence Low Density District
Multifamily residence low density (MF-2) district is the designation for a multifamily use with a maximum density of up to 23 units per acre, depending on unit size. An MF-2 district designation may be applied to a use in a multifamily residential area located near single family neighborhoods or in an area for which low density multifamily use is desired.
Permitted uses
Include but are not limited to:
Agriculture-Other
Assembly/ meeting place
Garden center
Day care facility
Housing-Single unit
Housing-Multiple units
Housing-Senior
Bed & breakfast
Educational/school
Communications tower
Property details
Parking
Garage/Carport Information
Has Garage
# of Garage Spaces: 2
Parking
Features: Attached, Garage Faces Front
# of Covered Spaces: 2
Interior
Bedroom Information
# of Main Level Bedrooms: 1
Bathroom Information
# of Full Bathrooms: 2
# of Half Bathrooms: 1
Room 1 Information
Workshop
Room 2 Information
Office
Room 3 Information
Primary Bathroom
Room 4 Information
Great Room
Room 5 Information
Laundry
Room 6 Information
Primary Bedroom
Room 7 Information
Family Room
Room 8 Information
Loft
Room 9 Information
Kitchen
Room 10 Information
Dining Room
Room 11 Information
Den
Equipment
Appliances: Dishwasher, Free-Standing Range, Gas Cooktop, Disposal, Gas Water Heater, Microwave, Oven, Refrigerator, Self Cleaning Oven, Stainless Steel Appliance(s)
Interior Features
Unfurnished
Flooring: Carpet, Tile, Wood
Other Features: Breakfast Bar, High Ceilings, Interior Steps, Main Level Primary, Pantry, Walk-In Closet(s)
Exterior
Building Information
Stories: 2
Roof Details: Composition
Construction Details: HardiPlank Type, Masonry
Builder Name: Milestone Community Builders
Exterior Features
Fencing: Wood
Lot Information
Lot Size Area: 0.148
Lot Size Acres: 0.148
Lot Features: Sprinklers In Rear, Sprinklers In Front, Sprinklers Automatic, Trees Small Size
Property Information
Foundation Details: Slab
Resale
Financial
Tax Information
Tax Year: 2017
Utilities
Utility Information
Utilities: Electricity Available
Sewer: Public Sewer
Water Source: Public
Heating & Cooling
Has Cooling
Cooling: Central Air
Has Heating
Heating: Central
Location
HOA Information
Has Home Owners Association
Association Name: Stinson Oaks HOA
Association Fee: $180
Monthly
Association Fee Includes: Common Areas, Maintenance Grounds
Community Information
Community Features: Common Grounds/Area, Community Mailbox
Public facts
Beds: 4
Baths: 3.0
Sq. Ft.: 2,268
Stories: 2.0
Lot Size: —
Style: Condo/Co-op
Year Built: 2014
Year Renovated: —
County: Travis County
APN: 832948
Home facts updated by county records on Jun 11, 2026
Many buyers want to stay close to downtown without paying 78704 prices. Neighborhoods like 78745, 78748, and 78749 continue to attract buyers looking for parks, local restaurants, mature trees and a shorter commute while still getting more house for...