
It's in the top 10% of views. Tour it before it's gone!
Today:
About this home
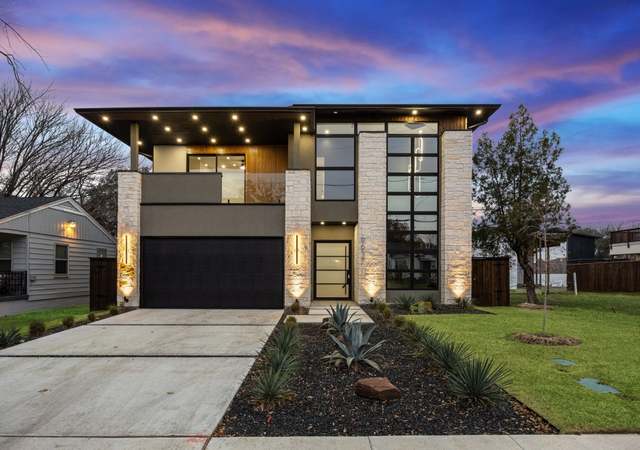
Rare find on this side of town! This one-of-a-kind home has over 3,300 sq ft on an oversized 15,000+ sq ft lot. It’s no cookie-cutter new build the home is beautifully built with character and unique style throughout. It features 5 bedrooms, 3.5 baths, and a 2-car garage, so there’s plenty of room to live, entertain, and grow. It’s close to major highways, schools, and parks, and just 15 minutes from Downtown Dallas. This home gives you space, comfort, and convenience all in one.
Single-familyProperty Type
1962Year Built
0.36 acresLot Size
$107Price/Sq.Ft.
2 car garageParking
Listed by Osmar Reyes• Keller Williams Lonestar DFW
Piedmont, located between Oak Lawn Avenue and the Dallas North Tollway, is a residential and urban Dallas neighborhood with mid-century apartment courts and tree-lined side streets. The neighborhood’s character concentrates around the Oak Lawn Avenue and Lemmon Avenue corridor, where patios, espresso bars, and chef-driven dining keep the sidewalks active. Local pillars include The Rustic, The Dallas Contemporary, and the Kalita Humphreys Theater. Low-rise brick buildings and updated condos sit alongside pocket parks and shaded courtyards. The Katy Trail edge adds a steady stream of walkers and cyclists. A short drive south, the Design District’s galleries and showrooms sharpen the area’s creative, polished feel.
Provided by Walk Score and Local Logic
Market insights
6903 Woodhill Rd · $359,999
DAYS ON MARKET
1 days
The average home goes pending in 50 days.
SALE-TO-LIST
97.1%
Most homes are selling 3% below list price.
LIST PRICE
$359,999
Median sale price in this area is $358,829. (0% lower than this home)
PRICE DROP
0 price drops
26% of homes in this area have had a price drop in the past month.
Property details
Interior
Exterior
Finance
Kitchen
Bathroom
Bedroom
Living
Dining
Interior features
Two living areas
One dining area
Gas-log fireplace
Cable TV available
Walk-in closets
Built-in cabinets
Bedrooms
Five bedrooms
Primary bedroom on the second floor
Two additional bedrooms on the second floor
Two bedrooms on the first floor
Bathrooms
Three full bathrooms
One half bathroom
Kitchen
Gas range
Heating & cooling
Central heating
Home design
Two-story home
Parking
Attached garage
Two-car garage
Construction
Built in 1962
Brick construction
Shingle roof
Utilities
City sewer
City water
HOA & community
No association
Electricity and solar
View estimated energy costs and solar savings for this home
Check out this beautiful 4 bedroom home while it is available. New roof just installed in July. Fresh paint and new carpet in July also. The kitchen has a 36 inch Gas range and 42 inch vent hood. This place has so much closet space in every bedroom. The awesome shade trees in the back yard make it a great place to hang out. We are looking for the key to the living room back door so please use the garage to see the back yard. All information is assumed accurate but buyer and buyers agent to confirm all information and measurements. Owner is a licensed real estate broker.
Public Records
Jan 13, 2012
Sold
*
Year
Property tax
Land + Additions
Assessment*
2025
$10,196 (−0.4%)
$55,000 + $402,910
$457,910
2024
$10,234 (+8.8%)
$55,000 + $402,910
$457,910
2023
$9,406 (−8.2%)
$38,500 + $371,370
$409,870
2022
$10,248 (+181.1%)
$38,500 + $371,370
$409,870
2021
$3,646 (+15.6%)
$27,500 + $110,710
$138,210
2020
$3,154 (+1.6%)
$16,500 + $99,770
$116,270
2019
$3,104 (−3.9%)
$16,500 + $97,040
$113,540
2018
$3,230 (+8.6%)
$16,500 + $97,040
$113,540
2017
$2,976
$16,500 + $92,940
$109,440
2016
$2,975 (−0.8%)
$16,500 + $92,940
$109,440
2015
$3,000 (+0.3%)
$16,500 + $92,940
$109,440
2014
$2,990 (+0.3%)
$16,500 + $92,940
$109,440
2013
$2,980
$16,500 + $92,940
$109,440
2012
$2,978 (−8.8%)
$16,500 + $92,940
$109,440
2011
$3,265 (+3.0%)
2010
$3,169
2009
$3,169
Public record
Public record
Zoning
Beds
4
Baths
3.5
Stories
2
Lot width
85 ft.
Lot depth
150 ft.
Lot size
0.36 Acres
Year renovated
1962
Finished Sq. Ft.
3,354
Unfinished Sq. Ft.
—
Total Sq. Ft.
3,354
Year built
1962
Style
Single Family Residential
County
Dallas County
APN
00000545095000000
Parking Spaces
—
Basement
—
Accessible
—
HOA Dues
—
Garage
—
Features
—
Last updated by owner on Sep 1, 2026.
R-7.5(A)
Single Family 7,500 sq ft District
This district comprises a major portion of the existing single family dwelling development of the city and is considered to be the proper zoning classification for large areas of the undeveloped land remaining in the city appropriate for single family dwelling use. This district is intended to be composed of single family dwellings together with public and private schools, churches, and public parks essential to create basic neighborhood units. Limited portions of these neighborhood units may consist of denser residential zoning classifications which are shown on the zoning district map or which later may be created by amendments to the map.
Permitted uses
Include but are not limited to:
Religious facility
Day care facility
Housing-Group
Housing-Single unit
Housing-Senior
Office
Golf related
Park & open space
Local insights from Redfin agents
It is State Fair of Texas time and if you've never been you need to head to Fair Park! The Fair is three weeks of exhibits, displays, contests, midway games and amazing food. There's live music on multiple stages everyday and do not forget the...
amazing Fletcher's Corny Dogs. They are a must have!

