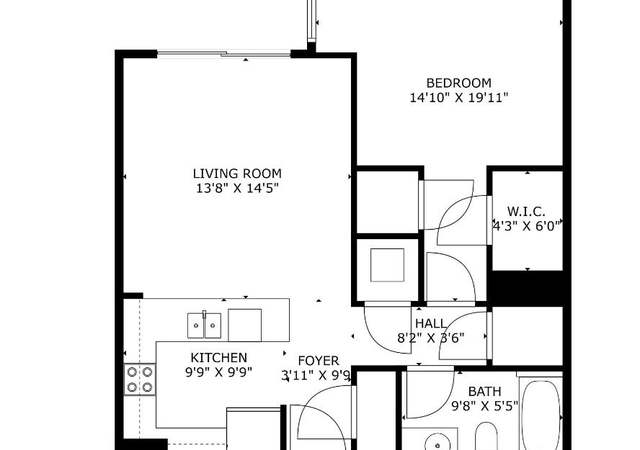

This property offers plenty of space and versatility! The main home features a covered patio with an outdoor kitchen, perfect for entertaining and enjoying time outdoors. A separate room outside the main home provides additional space that can be used as a game room or entertainment area. The property also includes a storage shed for equipment. An added bonus is the attached apartment, featuring a full kitchen, living room, one bedroom, one full bathroom, and its own separate patio. Perfect for extended family, guests, or additional living arrangements. All appliances will stay with the property!
Rylie, located between the Trinity River corridor and the Seagoville city line, is a semi-rural and residential Dallas neighborhood with wide-open lots and a working-landscape feel. The neighborhood’s character concentrates around the intersection of US-175 and C.F. Hawn Freeway frontage roads, where feed stores, auto shops, and taquerias share the roadside with big-sky views. Housing trends toward single-story ranch homes, manufactured homes, and newer infill set back from the road. Creek bottoms and tree lines break up the flat terrain, and the Trinity Forest edge brings a sense of distance from the city grid. Daily life often orbits around drives to nearby parks and trailheads rather than a walkable main street. Community touchstones include the Trinity Forest Adventure Park, the Texas Horse Park, and the nearby Bonton Farms market and café.
Provided by Walk Score and Local Logic
Market insights
9304 Teagarden Rd · $380,000
DAYS ON MARKET
1 days
The average home goes pending in 50 days.
SALE-TO-LIST
97.1%
Most homes are selling 3% below list price.
LIST PRICE
$380,000
Median sale price in this area is $358,829. (6% lower than this home)
PRICE DROP
0 price drops
26% of homes in this area have had a price drop in the past month.
Property details
Interior
Exterior
Finance
Kitchen
Bathroom
Bedroom
Living
Interior features
One living area
Two dining areas
One wood-burning fireplace
Granite counters
Pantry
Vaulted ceilings
Bedrooms
Four bedrooms
Bathrooms
Two full bathrooms
Kitchen
Dishwasher
Electric range
Microwave
Refrigerator
Exterior features
Attached grill
Covered porch
Home design
Single-family residence
One story
Parking
Additional parking
Construction
Built in 1998
Utilities
City sewer
City water
HOA & community
No association
Electricity and solar
View estimated energy costs and solar savings for this home
Multiple Offers Please submit best and final by Monday 10-18-2021 at 12 noon. Corner Lot! Must see this move in ready home offers a 2 car front entry garage, Enjoy your first winter days in this cozy living room and beautiful custom stone fireplace. Home features gorgeous hardwood and tile floors throughout, kitchen has granite counters and skylight for extra natural light to shine through. Owner suite bath has custom over sized stand up shower with large shower head. Have many outdoor family gatherings and cookouts in this large backyard that features a custom built in grill with covered patio and includes storage shed. Showings only available from 10AM to 8PM
NTREIS #14678206
Oct 12, 2021
Listing Removed
—
Oct 1, 2021
Listed
$279,900
$141/sq ft
NTREIS #11418122
Jun 18, 2010
Listing Removed
—
Jun 8, 2010
Listed
$67,500
$34/sq ft
Year
Property tax
Land + Additions
Assessment*
2025
$6,761 (−4.7%)
$70,000 + $233,630
$303,630
2024
$7,092 (+12.5%)
$70,000 + $247,310
$317,310
2023
$6,304 (−2.0%)
$40,000 + $234,700
$274,700
2022
$6,434 (+16.8%)
$40,000 + $217,320
$257,320
2021
$5,508 (+10.3%)
$30,000 + $178,810
$208,810
2020
$4,995 (+17.4%)
$20,000 + $164,140
$184,140
2019
$4,256 (−3.9%)
$20,000 + $135,710
$155,710
2018
$4,430 (+17.0%)
$20,000 + $135,710
$155,710
2017
$3,785 (+21.8%)
$20,000 + $119,210
$139,210
2016
$3,109 (+19.5%)
$20,000 + $119,210
$139,210
2015
$2,601 (+23.1%)
$14,000 + $100,350
$114,350
2014
$2,113 (+10.1%)
$14,000 + $63,330
$77,330
2013
$1,920 (−8.3%)
$14,000 + $63,330
$77,330
2012
$2,093 (+0.7%)
$14,000 + $56,510
$70,510
2011
$2,078 (−2.2%)
2010
$2,125
2009
$2,125
Public record
Public record
Zoning
Permits
Beds
3
Baths
2
Stories
1
Lot width
80 ft.
Lot depth
120 ft.
Lot size
9,601 Sq. Ft.
Year renovated
1998
Finished Sq. Ft.
1,988
Unfinished Sq. Ft.
—
Total Sq. Ft.
1,988
Year built
1998
Style
Single Family Residential
County
Dallas County
APN
0085070G000130000
Parking Spaces
—
Basement
—
Accessible
—
HOA Dues
—
Garage
—
Features
—
Last updated by owner on Aug 31, 2026.
R-7.5(A)
Single Family 7,500 sq ft District
This district comprises a major portion of the existing single family dwelling development of the city and is considered to be the proper zoning classification for large areas of the undeveloped land remaining in the city appropriate for single family dwelling use. This district is intended to be composed of single family dwellings together with public and private schools, churches, and public parks essential to create basic neighborhood units. Limited portions of these neighborhood units may consist of denser residential zoning classifications which are shown on the zoning district map or which later may be created by amendments to the map.
Permitted uses
Include but are not limited to:
Religious facility
Day care facility
Housing-Group
Housing-Single unit
Housing-Senior
Office
Golf related
Park & open space
Nov 13, 2025 • Final
Residential alteration addition
Addition
Apr 26, 2025 • Final
Residential alteration addition
Construct a covered patio addition for a single-family home.
Addition
Permit history is from public records and may be incomplete or inaccurate. Redfin and its agents make no representations about the property condition or permit status. Buyers should independently verify all information.
Local insights from Redfin agents
It is State Fair of Texas time and if you've never been you need to head to Fair Park! The Fair is three weeks of exhibits, displays, contests, midway games and amazing food. There's live music on multiple stages everyday and do not forget the...
amazing Fletcher's Corny Dogs. They are a must have!

