

$5,405,252
$655K over list price of $4.75M
This home's estimate is 12.6% higher than the average sale price ($4.80M) of 6 comparable homes.


Claim this home to receive a free report every month with insights on the changing estimate.
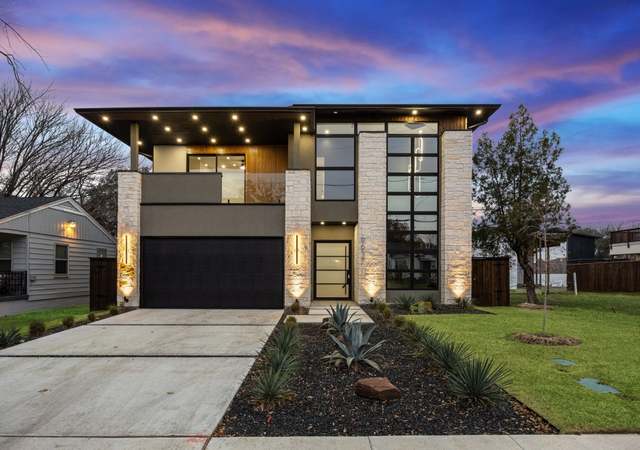
This exceptional 5-bedroom, 5.3-bath estate spans 7,602 square feet of artfully crafted luxury. Conceived by David Stocker of SHM Architects and brought to life by Faulkner Perrin, the home is gracefully set on a half-acre in Bluffview—a Dallas enclave celebrated for its rolling hills, mature trees, and distinctive topography. A gated courtyard introduces interiors defined by layered textures, clean lines, and masterful detail. Formal and casual spaces alike are enriched by four fireplaces, with an effortless flow that encourages gathering and quiet retreat in equal measure. The kitchen and adjoining prep kitchen are outfitted with professional appliances and custom cabinetry. A sleek bar and climate-controlled wine room enhance the home’s entertaining appeal, while the loggia with motorized screens, outdoor kitchen, and manicured grounds invite year-round outdoor living. Built for the modern lifestyle, the home includes a private office, game room, media room, sauna, and dog spa. Three laundry areas, a mudroom, tornado safe room, and a spacious three-car garage round out the practical luxuries woven throughout the design. The primary suite is a tranquil haven with spa-inspired finishes, custom fixtures, and scenic backyard views. All secondary bedrooms offer private en-suite baths, ensuring personal space and comfort for family or guests. Positioned near Love Field, Preston Center, NorthPark, and top private schools, this Bluffview estate offers an unmatched combination of location, lifestyle, and timeless sophistication.
This home's estimate is 12.6% higher than the average sale price ($4.80M) of 6 comparable homes.
List your home with Redfin and save $54,053
List your home for rent
Last updated October 2026
Buyer's Market
Seller's Market
Balanced market
1.0% MoM
$130K MoM
2 days MoM
6 MoM


See all
Provided by Redfin
$625/sq ft
$644/sq ft
$657/sq ft
$697/sq ft
$644/sq ft
$657/sq ft

Stunning New Construction in Bluffview! Custom-designed home by renowned architect David Stocker of SHM and built by Faulkner Perrin sitting on 0.50-acre, a seamless floorplan. Main floor boasts a large master suite and a guest room, alongside a spacious family room, separate dining area, bar, and temperature-controlled wine room. Chef’s kitchen features top-of-the-line appliances, generous butler’s pantry, and mudroom, all complemented by an oversized 3 car garage. A massive backyard complete with a 360 sqft cabana and an outdoor kitchen equipped with phantom screens. Upstairs, an expansive game room, bonus room, office, and three additional bedrooms. The home is enhanced with polished concrete floors on the main level and an impressive range of amenities, including a steel-reinforced tornado room, three laundry areas, a dedicated dog room, two office spaces, Lutron lighting, and an infrared sauna with a steam shower in the master suite. This property offers luxury living!
$750/sq ft
$776/sq ft
$109/sq ft
$115/sq ft
$120/sq ft
*Taxable value of land and structures on it ("additions") is determined regularly by local assessors and does not affect market price.
R-10(A)
Single Family 10,000 sq ft District
Single family residential development has taken place on intermediate sized lots in portions of the city in recent years. In order to protect and encourage the continued development of intermediate density with single family residences in appropriate areas of the city, the R-10(A) district is provided. In addition to single family residences, it is intended that churches, public and private schools, and public parks necessary to serve and complement the intermediate density development be permitted. The areas placed in the R-10(A) district are generally limited in area and are not intended to be subject to major alteration by future amendment except where changed conditions might justify the action or where minor adjustments in the boundary of a district may be appropriate to secure a reasonable development of the land.Include but are not limited to:
New construction
Construct a private wall with a gate.
Addition
Permit history is from public records and may be incomplete or inaccurate. Redfin and its agents make no representations about the property condition or permit status. Buyers should independently verify all information.
Public PreK-8 • Assigned • 0.9mi
Public 9-12 • Assigned • 2.0mi
Provided by Walk Score and Local Logic



Minimal risk of a flood reaching the building in the next 30 years
Unlikely to be in a wildfire in next 30 years
7 days above 110° expected this year, 22 days in 30 years
27% chance of strong winds in next 30 years
3 unhealthy days expected this year, 3 days in 30 years
In this area, properties receive around 9.9 hours in June and 5.5 hours in December, placing it above the U.S. average for solar exposure.
| Address | Redfin Estimate |
|---|---|
5 Beds | 4 Baths | 3318 Sq. Ft. | $2,009,952 |
5 Beds | 6.5 Baths | 6517 Sq. Ft. | $3,147,389 |
3 Beds | 2.5 Baths | 2851 Sq. Ft. | $1,855,065 |
3 Beds | 3 Baths | 2729 Sq. Ft. | $1,352,768 |
3 Beds | 2.5 Baths | 3300 Sq. Ft. | $1,794,018 |
3 Beds | 2 Baths | 2836 Sq. Ft. | $1,009,579 |
3 Beds | 2 Baths | 1818 Sq. Ft. | $757,884 |
| Address | Redfin Estimate |
|---|---|
5 Beds | 6.5 Baths | 5660 Sq. Ft. | $3,960,441 |
5 Beds | 3.5 Baths | 4409 Sq. Ft. | $2,361,647 |
4 Beds | 5 Baths | 4534 Sq. Ft. | $2,751,178 |
4 Beds | 3 Baths | 3098 Sq. Ft. | $1,446,209 |
4 Beds | 3.5 Baths | 3488 Sq. Ft. | $1,101,819 |
3 Beds | 2 Baths | 2758 Sq. Ft. | $1,081,765 |
3 Beds | 2 Baths | 1530 Sq. Ft. | $700,450 |
| Address | Redfin Estimate |
|---|---|
5 Beds | 5.5 Baths | 7137 Sq. Ft. | $3,553,589 |
5 Beds | 6 Baths | 6173 Sq. Ft. | $3,231,800 |
4 Beds | 4.5 Baths | 5016 Sq. Ft. | $4,260,162 |
4 Beds | 3 Baths | 3114 Sq. Ft. | $1,940,606 |
3 Beds | 2 Baths | 1788 Sq. Ft. | $854,327 |
2 Beds | 2 Baths | 1674 Sq. Ft. | $653,088 |
5 Beds | 5 Baths | 5262 Sq. Ft. | $1,694,242 |
| 75063 homes for sale | |||
| 75206 homes for sale | |||
| 75214 homes for sale | |||
| 75230 homes for sale | |||
| 75093 homes for sale |
| Northwest Dallas homes for sale |
| Plano homes for sale | |||
| Fort Worth homes for sale | |||
| Frisco homes for sale |


Find us
Subsidiaries
Affiliated Business
Copyright: © 2026 Redfin. All rights reserved.
Updated September 2025: By searching, you agree to the Terms of Use, and Privacy Policy.
Do not sell or share my personal information.
REDFIN and all REDFIN variants, WALK SCORE, and the R logos, are trademarks of Redfin Corporation, registered or pending in the USPTO.
California DRE #01521930
Redfin is licensed to do business in New York as Redfin Real Estate. NY Standard Operating Procedures
New Mexico Real Estate Licenses
TREC: Info About Brokerage Services, Consumer Protection Notice
All mortgage lending products and information are provided by Rocket Mortgage, LLC | NMLS #3030; www.NMLSConsumerAccess.org. Licensed in 50 states. This site is not authorized by the New York State Department of Financial Services for mortgage solicitation or loan applications activities related to properties located in the State of New York.
Redfin Corporation is an affiliated business of Rocket Limited Partnership. Each company, and their subsidiaries, are separate legal entities operated and managed through its own management and governance structures.
If you are using a screen reader, or having trouble reading this website, please call Redfin Customer Support for help at 1-844-759-7732.
 REDFIN IS COMMITTED TO AND ABIDES BY THE FAIR HOUSING ACT AND EQUAL OPPORTUNITY ACT. READ REDFIN'S FAIR HOUSING POLICY AND THE NEW YORK STATE FAIR HOUSING NOTICE.




 United States
 Canada