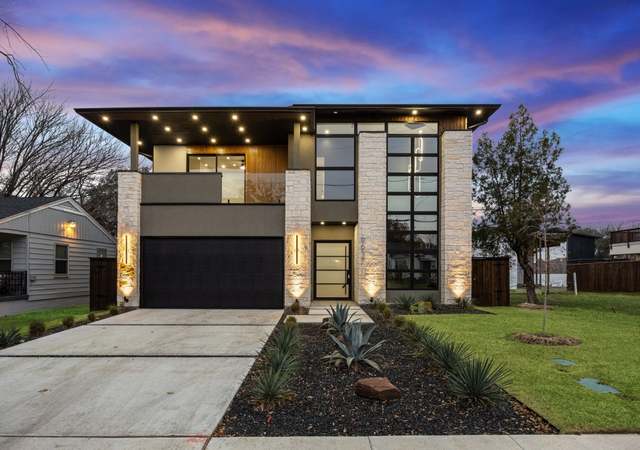
Don't miss this hidden gem located on a hard-to-find half-acre, treed lot in exclusive Bluffview - close to Love Field, private schools, hospital district and downtown. This exquisite home got a gut-renovation and expansion in 2005 and a meticulous update in 2015. Welcoming front porch, spacious rooms and intricate detailing throughout. This well-maintained home features a wonderful, open floor-plan kitchen with Viking, Sub-Zero appliances, an over-sized pantry, shaker cabinets. Dining room includes a wine room. Downstairs guest room includes a private full bath. The floor plan offers multiple room possibilities including two separate offices, artist studio, a media room and four bedrooms. The backyard oasis features lush landscaping, pool, outdoor kitchen and a screened-in porch. A cabana for entertaining with a full bathroom is adjacent to the pool. Upstairs master suite includes a light-filled primary bedroom with a sitting area. Spa inspired bathroom and fabulous closet space.
Single-familyProperty Type
1951Year Built
0.5 acresLot Size
$536Est. Price/Sq.Ft.
2 garage spacesParking
Listed by Diana Nelson• Allie Beth Allman & Associates
Listed by Gia Marshello• Allie Beth Allman & Associates
*Taxable value of land and structures on it ("additions") is determined regularly by local assessors and does not affect market price.
Public record
Public record
Zoning
Beds
5
Baths
3.5
Stories
2
Lot width
100 ft.
Lot depth
218 ft.
Lot size
0.49 Acres
Year renovated
2000
Sq. Ft.
4,126
Year built
1951
Style
Single Family Residential
County
Dallas County
APN
00000351766000000
Parking Spaces
—
Basement
—
Accessible
—
HOA Dues
—
Garage
—
Features
—
Last updated by owner on Sep 1, 2026.
R-10(A)
Single Family 10,000 sq ft District
Single family residential development has taken place on intermediate sized lots in portions of the city in recent years. In order to protect and encourage the continued development of intermediate density with single family residences in appropriate areas of the city, the R-10(A) district is provided. In addition to single family residences, it is intended that churches, public and private schools, and public parks necessary to serve and complement the intermediate density development be permitted. The areas placed in the R-10(A) district are generally limited in area and are not intended to be subject to major alteration by future amendment except where changed conditions might justify the action or where minor adjustments in the boundary of a district may be appropriate to secure a reasonable development of the land.
Permitted uses
Include but are not limited to:
Religious facility
Day care facility
Housing-Group
Housing-Single unit
Housing-Senior
Office
Golf related
Park & open space
Property details
Parking
Parking Information
Carport Spaces: 1
Covered Spaces: 3
Parking Features: 2-Car Double Doors, Circular Driveway, Detached Carport, Driveway, Electric Gate, Garage, Garage Door Opener, Garage Faces Rear, Gated
Cooling: Ceiling Fan(s), Central Air, Electric, Zoned
Heating: Central, Natural Gas, Zoned
Interior Features
Room Count: 15
Appliances: Built-in Gas Range, Built-in Refrigerator, Commercial Grade Range, Commercial Grade Vent, Dishwasher, Disposal, Gas Oven, Gas Range, Gas Water Heater, Microwave, Plumbed For Gas in Kitchen, Warming Drawer
Number Of Living Areas: 2
Number Of Dining Areas: 2
Living Area: 4409.00
Levels: Two
Flooring: Carpet, Hardwood, Tile
Interior Features: Built-in Features, Cable TV Available, Cedar Closet(s), Chandelier, Decorative Lighting, Double Vanity, Dry Bar, Eat-in Kitchen, Flat Screen Wiring, Granite Counters, High Speed Internet Available, Open Floorplan, Sound System Wiring, Vaulted Ceiling(s), Walk-In Closet(s), In-Law Suite Floorplan
Window Features: Window Coverings
Laundry Features
Laundry Features: Electric Dryer Hookup, Utility Room, Full Size W/D Area, Washer Hookup
Room 1 Information
Room Type: Living Room
Room Level: 1
Room Features: Fireplace
Room Dimensions: 20 x 15
Room Length: 20.00
Room Width: 15.00
Room 2 Information
Room Type: Office
Room Level: 1
Room Dimensions: 15 x 11
Room Length: 15.00
Room Width: 11.00
Room 3 Information
Room Type: Dining Room
Room Level: 1
Fireplace
Room Dimensions: 18 x 14
Room Length: 18.00
Room Width: 14.00
Room 4 Information
Room Type: Wine Cellar
Room Level: 1
Room Dimensions: 4 x 5
Room Length: 4.00
Room Width: 5.00
Room 5 Information
Room Type: Kitchen
Room Level: 1
Room Features: Breakfast Bar, Built-in Cabinets, Butlers Pantry, Eat-in Kitchen, Farm Sink, Granite/Granite Type Countertop, Water Line to Refrigerator
Room Dimensions: 12 x 21
Room Length: 12.00
Room Width: 21.00
Room 6 Information
Room Type: Mud Room
Room Level: 1
Room Features: Built-in Cabinets
Room Dimensions: 5 x 6
Room Length: 5.00
Room Width: 6.00
Room 7 Information
Room Type: Family Room
Room Level: 1
Room Dimensions: 19 x 16
Room Length: 19.00
Room Width: 16.00
Room 8 Information
Room Type: Bonus Room
Room Level: 1
Room Dimensions: 12 x 13
Room Length: 12.00
Room Width: 13.00
Room 9 Information
Room Type: Primary Bedrm
Room Level: 2
Room Features: Sitting Area in Master, Walk-in Closet(s)
Room Dimensions: 15 x 23
Room Length: 15.00
Room Width: 23.00
Room 10 Information
Room Type: Bedroom
Room Level: 1
Room Dimensions: 12 x 13
Room Length: 12.00
Room Width: 13.00
Room 11 Information
Room Type: Bedroom
Room Level: 2
Room Dimensions: 13 x 13
Room Length: 13.00
Room Width: 13.00
Room 12 Information
Room Type: Bedroom
Room Level: 2
Room Dimensions: 15 x 15
Room Length: 15.00
Room Width: 15.00
Room 13 Information
Room Type: Bedroom
Room Level: 2
Room Dimensions: 14 x 17
Room Length: 14.00
Room Width: 17.00
Room 14 Information
Room Type: Laundry
Room Level: 2
Room Features: Built-in Cabinets, Floor Drain, Sink in Utility
Fencing: Back Yard, Electric, Fenced, Wood, Wrought Iron
Patio And Porch Features: Covered, Deck, Front Porch, Screened, Side Porch
Waterfront Information
Dock Permitted YN: No
Pool Information
Has Pool
Pool Features: Cabana, Gunite, Heated, In Ground, Outdoor Pool, Pool Sweep, Separate Spa/Hot Tub
Land Information
Soil Type: Unknown
Lot Information
Lake Pump YN: No
Lot Features: Interior Lot, Landscaped, Lrg. Backyard Grass, Many Trees, Sprinkler System
Lot Size: .5 to < 1 Acre
Lot Size Acres: 0.5040
Lot Size Area: 0.5040
Lot Size Source: Public Records
Lot Size Square Feet: 21954.2400
Lot Size Units: Acres
Other Structures: Cabana, Outdoor Kitchen, Other
Parcel Number: 00000351766000000
RATIO List Price By Lot Size Acr: 4355158.73016
Will Subdivide: No
Property Information
Property Type: Residential
Property Sub Type: Single Family Residence
Accessibility Features YN: No
Security Features: Burglar, Security System, Security System Owned, Smoke Detector(s)
Property Attached YN: No
Accessory Unit YN: No
Multi Parcel IDYN: No
Property Key: 48113|00000351766000000|1|44361875
Property Match: APN
US Property MUI: 410651576
Other Equipment: Home Theater
Building Information
Year Built: 1951
Year Built Details: Preowned
Smart Home Features Appor Pass Y: No
Financial
Tax Information
Special Taxing Entities: No
Tax Block: J4979
Tax Legal Description: BLUFF VIEW ESTATES BLK J/4979 LOT F LESS S 15
Tax Lot: F
Unexempt Taxes: 34502
Financial Information
Buyer Financing: Conventional
Loan Type: Treat As Clear
Second Mortgage YN: No
Utilities
Utility Information
Municipal Utility District YN: No
Utilities: Cable Available, City Sewer, City Water, Electricity Available, Electricity Connected, Gravel/Rock, Individual Gas Meter, Individual Water Meter, Natural Gas Available, Overhead Utilities
Location
HOA Information
Association Type: None
School Information
Elementary School: Polk
Elementary School Name: Polk
High School Name: Jefferson
Middle School Name: Medrano
School District: Dallas ISD
Location Information
County Or Parish: Dallas
Country: United States
Directions: Lovers Lane west to Midway Rd, Right on Midway, Left on Swananoah
Latitude: 32.85473700
Longitude: -96.83892600
Geocode Confidence: High
Subdivision Name: Bluff View Estates
Public facts
Beds: 5
Baths: 3.5
Sq. Ft.: 4,126
Stories: 2.0
Lot Size: 0.49 acres
Style: Single Family Residential
Year Built: 1951
Year Renovated: 2000
County: Dallas County
APN: 00000351766000000
Home facts updated by county records on Sep 1, 2026
Originating System Name: North Texas Real Estate Information Systems
Photos Count: 25
Possession: Negotiable
Seller Contributions: 0
Special Listing Conditions: Standard
Special Notes: Survey Available
Standard Status: Closed
Third Party Assistance Program Y: No
Transaction Type: For Sale
Listing Date Information
Days On Market: 72
Cumulative Days On Market: 72
Close Date: 2023-06-15
Purchase Contract Date: 2023-05-12
Expiration Date Option: 2023-05-18
Listing Contract Date: 2023-03-01
Off Market Date: 2023-05-12
Price Change Timestamp: 2023-04-17T12:05:17.850
Status Change Timestamp: 2023-06-20T11:19:46.327
Listing Price Information
Original List Price: 2295000.00
Previous List Price: 2295000.00
List Price: 2195000.00
RATIO Close Price By Lot Size Ac: 3869047.61905
RATIO Current Price By Lot Size: 3869047.61905
Around this home
Schools
K - 12
Preschool & daycare
K.B. Polk Center for Academically Talented and Gifted
Public PreK-8 • Assigned • 1.0mi
8/10
Thomas Jefferson High School
Public 9-12 • Assigned • 2.0mi
5/10
Provided by GreatSchools
Lifestyle
Provided by Walk Score and Local Logic
Local insights from Redfin agents
It is State Fair of Texas time and if you've never been you need to head to Fair Park! The Fair is three weeks of exhibits, displays, contests, midway games and amazing food. There's live music on multiple stages everyday and do not forget the...
amazing Fletcher's Corny Dogs. They are a must have!
As a runner, I love Dallas for White Rock Lake and the incredible trail system connecting communities throughout DFW. Beyond the outdoors, Dallas offers world-class museums, live music venues, and endless entertainment. It’s a vibrant city with...
Absolutely love Dallas! It's known for its incredible Award-winning restaurants, and vibrant entertainment districts like Deep Ellum and Uptown. Home to the largest urban arts district in the country, world-class museums, and the iconic State Fair of...