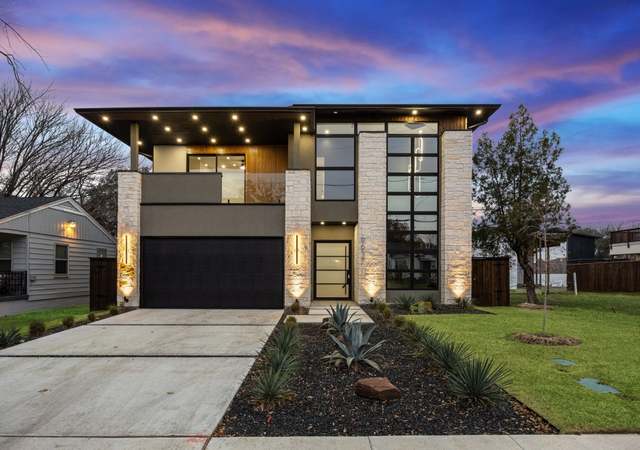
Nestled behind double privacy gates in the heart of Bluffview on a half-acre lot, this pristine one owner organic contemporary home boasts exceptional & detailed architectural work, smart layout & designer upgrades in every room. Dramatic interior spaces welcome you through the best of functionality & elegance. 2-story chef’s kitchen finished out with the finest appliances, seamlessly joining the family & dining room. First floor expansive owner’s suite features: elegant spa-like bath, safe room, boutique style walk-in closet w views of the outdoor resort style pool, covered outdoor kitchen & fire features. 4 additional bedrooms w en suite baths, theater room, 4 car garage & several bonus spaces.
Single-familyProperty Type
2012Year Built
0.5 acresLot Size
$700Est. Price/Sq.Ft.
4 car garageParking
Listed by Cortney Bailey• Briggs Freeman Sotheby's Int'l
Bought with Allie Beth Allman• Allie Beth Allman & Assoc.
EXQUISITE New Construction with ORGANIC Architecture and a CONTEMPORARY Design! GREEN BUILT, HERS Rated, Spray Foam Insulation! Natural materials include WhiteOak Hdwd, Quartz and Glass Countertops, Travertines, Limestones, Stone, Slate and Cedar! 18' Slate Columns, Luxury Master w MIELE Coffee Bar, 'Fire and Ice' FP, Mini Laundry, Nursery, Engineered Storm Shelter, 2nd Utility Room. CHEFS Kitchen w Glass Front SUB ZERO and Maple Cabs!
*Taxable value of land and structures on it ("additions") is determined regularly by local assessors and does not affect market price.
Public record
Public record
Zoning
Beds
5
Baths
6.5
Stories
1.5
Lot width
100 ft.
Lot depth
215 ft.
Lot size
0.5 Acres
Year renovated
2015
Sq. Ft.
5,642
Year built
2012
Style
Single Family Residential
County
Dallas County
APN
00000352303000000
Parking Spaces
—
Basement
—
Accessible
—
HOA Dues
—
Garage
—
Features
—
Last updated by owner on Sep 1, 2026.
R-10(A)
Single Family 10,000 sq ft District
Single family residential development has taken place on intermediate sized lots in portions of the city in recent years. In order to protect and encourage the continued development of intermediate density with single family residences in appropriate areas of the city, the R-10(A) district is provided. In addition to single family residences, it is intended that churches, public and private schools, and public parks necessary to serve and complement the intermediate density development be permitted. The areas placed in the R-10(A) district are generally limited in area and are not intended to be subject to major alteration by future amendment except where changed conditions might justify the action or where minor adjustments in the boundary of a district may be appropriate to secure a reasonable development of the land.
Permitted uses
Include but are not limited to:
Religious facility
Day care facility
Housing-Group
Housing-Single unit
Housing-Senior
Office
Golf related
Park & open space
Property details
Parking
Parking & Garage
# of Parking Spaces (Garage): 4
# of Parking Spaces (Total Covered): 4
Garage Dimensions: 37 x 25
Circle Drive, Covered, Garage Door Opener, Attached, Detached, Oversized
Features: Coffee Bar, Custom Closet System, Dual Sinks, Fireplace in Master Bedroom, Garden Tub, Linen Closet, Separate Shower, Separate Vanities, Shower Body Sprays, Sitting Area in Master Bedroom, Walk-In Closets
Level: 1
Dimensions: 23 x 17
Room 2 Information
Room Type: Bedroom
Features: Built-In Cabinets, Walk-In Closets
Level: 1
Room Dimensions: 16 x 12
Room 3 Information
Room Type: Bedroom
Features: Built-In Cabinets, Walk-In Closets
Level: 1
Room Dimensions: 16 x 12
Room 4 Information
Room Type: Bedroom
Features: Built-In Cabinets, Walk-In Closets
Level: 1
Room Dimensions: 16 x 12
Room 5 Information
Room Type: Bedroom
Features: Built-In Cabinets, Walk-In Closets
Level: 2
Room Dimensions: 17 x 11
Room 6 Information
Room Type: Full Bath
Features: Built-In Cabinets
Level: 1
Room Dimensions:
Room 7 Information
Room Type: Full Bath
Features: Built-In Cabinets
Level: 1
Room Dimensions:
Room 8 Information
Room Type: Kitchen
Features: Breakfast Bar, Built-In Cabinets, Coffee Bar, Dual Sinks, Eat-In Kitchen, Farm Sink, Island, Pot Filler, Recycle Bin, Walk-In Pantry
Level: 1
Room Dimensions: 24 x 15
Room 9 Information
Room Type: Utility Room
Features: Built-In Cabinets, Dryer Hookup (Electric), Full Size Washer/Dryer Area, Separate Utility Room, Sink in Utility
Level: 1
Room Dimensions: 13 x 8
Room 10 Information
Room Type: Living Room
Level: 1
Room Dimensions: 18 x 15
Room 11 Information
Room Type: Study/Den
Level: 1
Room Dimensions: 15 x 14
Room 12 Information
Room Type: Other (See Remarks)
Level: 2
Room Dimensions: 21 x 17
Interior Features
Built-In Wine Cooler, Cable TV Available, Decorative Lighting, Dry Bar, Electric Shades, Flat Screen Wiring, High Speed Internet Available, Other (See Remarks), Smart Home System, Sound System Wiring, Vaulted Ceilings, Wet Bar, Window Coverings
# of Dining Areas: 3
# of Fireplaces: 4
Fireplace Features: Direct Vent, Gas Logs, See-Through Fireplace, Stone
Flooring: Carpet, Marble, Wood
Heating & Cooling
Additional Water Heater(s), Central A/C (Electric), Central Heat (Electric), Zoned
Features: Heavily Treed, Interior Lot, Landscaped, Large Backyard Grass, Subdivision
Size: .5-.99 Acre
Lot Size Units: Acres
Area: 0.500
Area Sq. Ft.: 21,780
Lot Size Dimensions: 100 x 215
Parcel Number: 00000352303000000
Financial
Tax Information
Tax Legal Description: BLUFFVIEW ESTATES BLK T/4989 LT D
Financial Information
Financing Proposed: Cash, Conventional
Utilities
Utility Information
City Sewer, City Water
Green Features
Ceiling Fans
Drought Tolerant Plants, Energy Recovery Ventilator, Enhanced Air Filtration, ET Irrigation Control, Low-Flow Commode, Low-Flow Fixtures, Mechanical Fresh Air, Rain/Freeze Sensors, Recirculating Hot Water
Green Building Certification: Energy Star Certified, Green Built N. TX, HERS 0-85, HERS Rated
Location
School Information
Elementary School Name: Williams
Middle School Name: Cary
High School Name: Jefferson
School District: Dallas ISD
Location Information
Subdivision Name: Bluffview Estates
Country: United States
Directions: North Dallas Tollway, West on NW Hwy, Left on Midway, Right on Midway Rd, Left on Swananoah, Home on Left.
Public facts
Beds: 5
Baths: 6.5
Sq. Ft.: 5,642
Stories: 1.5
Lot Size: 0.5 acres
Style: Single Family Residential
Year Built: 2012
Year Renovated: 2015
County: Dallas County
APN: 00000352303000000
Home facts updated by county records on Sep 1, 2026
K.B. Polk Center for Academically Talented and Gifted
Public PreK-8 • Assigned • 0.9mi
8/10
Thomas Jefferson High School
Public 9-12 • Assigned • 2.0mi
5/10
Provided by GreatSchools
Lifestyle
Provided by Walk Score and Local Logic
Local insights from Redfin agents
It is State Fair of Texas time and if you've never been you need to head to Fair Park! The Fair is three weeks of exhibits, displays, contests, midway games and amazing food. There's live music on multiple stages everyday and do not forget the...
amazing Fletcher's Corny Dogs. They are a must have!
As a runner, I love Dallas for White Rock Lake and the incredible trail system connecting communities throughout DFW. Beyond the outdoors, Dallas offers world-class museums, live music venues, and endless entertainment. It’s a vibrant city with...
Absolutely love Dallas! It's known for its incredible Award-winning restaurants, and vibrant entertainment districts like Deep Ellum and Uptown. Home to the largest urban arts district in the country, world-class museums, and the iconic State Fair of...