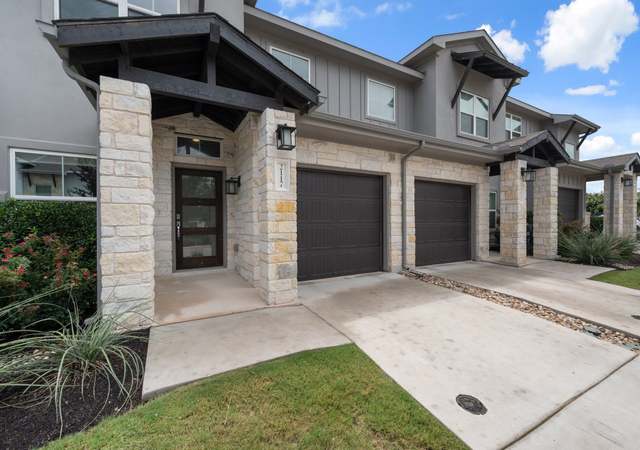
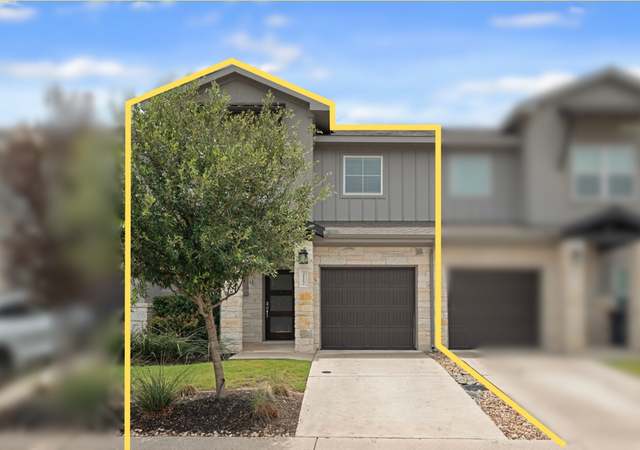
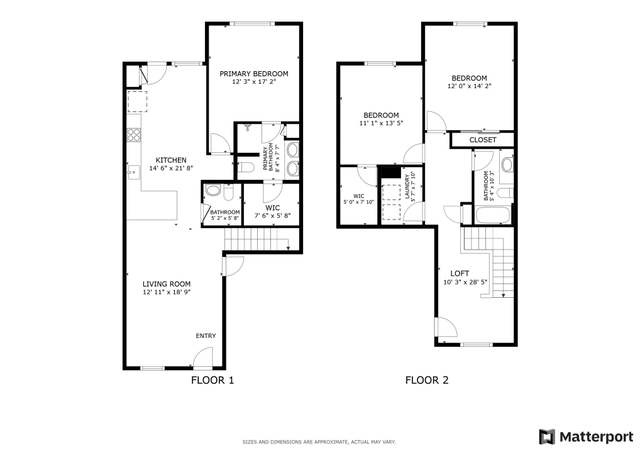
Immerse yourself in a maintenance-free lifestyle at a beautifully maintained home within the master-planned Townhomes at Crystal Falls community, where modern design meets resort-style living. Take full advantage of the Crystal Falls community perks, including two sparkling pools, multiple playgrounds, a disc golf course, a tennis court, access to the Crystal Falls golf course (with added membership), and over 12 annual HOA-hosted community events. Walk in to a bright, open floorplan illuminated by abundant natural light. The expansive main level transitions beautifully from a distinct dining space to a family room with beautiful Hill Country views. Culinary enthusiasts will love the well-appointed kitchen, showcasing sleek granite countertops, 36-inch upper cabinetry, a chic geometric tile backsplash, and premium stainless steel gas appliances. Step out to the covered back patio to enjoy your morning coffee over a manicured lawn facing expansive, protected greenspace. The premium clifftop position commands breathtaking, unobstructed panoramic views of the Texas Hill Country, offering a front-row seat to incredible evening sunsets. Retreat upstairs to the comfortable bedrooms, including a spacious primary suite boasting dual walk-in closets and an attached bath with an oversized walk-in tile shower. Clever storage solutions abound, including a large under-stairs closet, and a dedicated upstairs laundry closet. Built with forward-thinking efficiency, the property features insulated double-pane Low-E vinyl windows, a 14 SEER gas HVAC system zoned for both stories, and a radiant barrier roof sheathing. This premier location offers easy access to the Highway 183 Toll road for direct commutes to major employers, while trailing parks and leading local schools remain within walking distance. Vibrant shopping, dining, and entertainment venues are all reachable in less than ten minutes. For more info, go to: https://wkf. ms/4eetaqv
TownhomeProperty Type
2022Year Built
$193Price/Sq.Ft.
$198/moHOA Dues
1 car garageParking
Listed by Jennifer Holbert• Compass RE Texas, LLC
Contact: (210) 833-3300
Bought with Forrest Higdon• Keller Williams Realty
Est. $2,656 per month, based on comparable rentals
Sale and tax history for 2260 Local Rebel Loop
Sale History
Tax History
Date
Event
Price
Unlock MLS #6710041
Oct 26, 2026
Sold
*
Oct 23, 2026
Pending
—
Sep 15, 2026
Contingent
—
Aug 17, 2026
Price Changed
$299,000
$193/sq ft
Jul 13, 2026
Price Changed
$309,900
$200/sq ft
Jun 3, 2026
Listed
$324,999
$209/sq ft
Unlock MLS #1459993
Jul 7, 2023
Sold
*
Jun 12, 2023
Pending
—
Jun 9, 2023
Price Changed
$374,200
$241/sq ft
Apr 13, 2023
Price Changed
$448,500
$289/sq ft
Mar 30, 2023
Price Changed
$463,500
$299/sq ft
Jan 25, 2023
Price Changed
$478,500
$308/sq ft
Oct 26, 2022
Price Changed
$490,500
$316/sq ft
Oct 7, 2022
Listed
$480,500
$310/sq ft
Modern Design Condo Community in Townhomes at Crystal Falls with access to Crystal Falls amenities. Granite Countertops in Kitchen and all baths, Ceramic Tile Backsplash, Tile/Carpet Floors, Stainless Steel Appliances, 36" Upper Cabinets, Landscaping & Maintenance, Irrigation. Easy access to Hwy 183Toll. Close to major employers, 5-10 minutes from shopping, dining and entertainment. Sprinkler System. Large kitchen open to family room. Covered Patio. Ask about our current incentive- $20K FLEX CASH!
Year
Property tax
Land + Additions
Assessment*
2026
$6,278 (−4.5%)
$69,300 + $238,685
$307,985
2025
$6,575 (−8.4%)
$96,490 + $226,064
$322,554
2024
$7,181
$71,550 + $283,489
$355,039
Public record
Beds
3
Baths
2.5
Stories
—
Lot width
—
Lot depth
—
Lot size
—
Year renovated
2022
Sq. Ft.
1,559
Year built
2022
Style
Condo/Co-op
County
Williamson County
APN
R642398
Parking Spaces
—
Basement
—
Accessible
—
HOA Dues
—
Garage
—
Features
—
Last updated by owner on Oct 9, 2026.
Property details
Parking
Garage/Carport Information
Has Garage
# of Garage Spaces: 1
Parking
Features: Door-Single, Garage Faces Front, Garage, Garage Door Opener
Other Features: Granite Counters, Interior Steps, Pantry, Recessed Lighting, See Remarks, Walk-In Closet(s)
Exterior
Building Information
Stories: 2
Year Built Source: Public Records
Roof Details: Composition
Construction Details: HardiPlank Type, Stucco
Builder Name: Prominence Homes
Exterior Features
Exterior Features: No Exterior Steps
Patio And Porch Features: Covered, Patio
Security Features: Smoke Detector(s)
Pool and Spa Information
Pool Features: Community
Lot Information
Lot Size Dimensions: 0 x 0
Lot Features: Sprinklers Automatic
Property Information
Has View
Direction Faces: East
Foundation Details: Slab
Resale
Financial
Assessments and Fees
Assessed Value: $307,985
Tax Information
Tax Year: 2026
Utilities
Utility Information
Utilities: Natural Gas Available
Sewer: Public Sewer
Water Source: Public
Heating & Cooling
Has Cooling
Cooling: Central Air
Has Heating
Heating: Central
Location
HOA Information
Has Home Owners Association
Association Name: The Townhomes at Crystal Falls
Association Fee: $198
Monthly
Association Fee Includes: Common Area Maintenance, Maintenance Grounds, Maintenance Structure, Parking
Community Information
Community Features: Common Grounds/Area, Clubhouse, Community Mailbox, Golf, Gated, Playground, Pool, Tennis Courts, Trails/Paths
Public facts
Beds: 3
Baths: 2.5
Sq. Ft.: 1,559
Stories: —
Lot Size: —
Style: Condo/Co-op
Year Built: 2022
Year Renovated: 2022
County: Williamson County
APN: R642398
Home facts updated by county records on Oct 9, 2026
Around this home
Schools
Whitestone Elementary School
Public PreK-5 • Assigned • 0.4mi
6/10
Running Brushy Middle School
Public 6-8 • Assigned • 0.9mi
8/10
Leander High School
Public 9-12 • Assigned • 1.1mi
6/10
Provided by GreatSchools
Climate risks
1/10 Flood Factor
Minimal risk of a flood reaching the building in the next 30 years
3/10 Fire Factor
0.77% chance of being in a wildfire in next 30 years
7/10 Heat Factor
7 days above 107° expected this year, 21 days in 30 years
6/10 Wind Factor
64% chance of strong winds in next 30 years
Air Factor
We're working on getting current and accurate air risk information for this home.
Provided by First Street
Historical weather
Leander, TX • 78641
Average low and high temperatures (°F)
58
38
69
45
80
56
81
62
86
65
92
74
93
74
95
74
92
68
88
63
75
53
67
46
Jan
Feb
Mar
Apr
May
Jun
Jul
Aug
Sep
Oct
Nov
Dec
Sun exposure
100/ 100
Exceptional sunlight
Sunscore
This home ranks in the top 7% for direct sun exposure in Leander. There appears to be minimal shading by surrounding buildings, terrain, and vegetation.
10.2 hrs
7.5 hrs
JuneDecember
Provided by Shadowmap
Estimated sale price
$276,000 – $334,000
Reach more buyers when you sell with Redfin. Plus, you'll save $2,900 in fees.