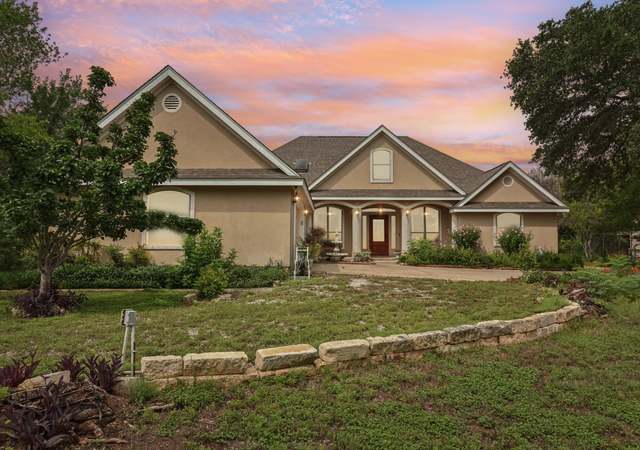
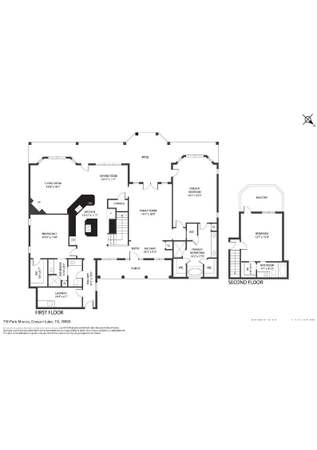
Great home sitting on 1+ acre corner lot with mature trees. Features 4 beds, 2.5 baths and large loft/game room, soaring living room ceiling & secluded wooded park like views. Spacious eat in kitchen, SS appliances, solid counter tops, & covered patio out back. Huge upstairs loft could be a media/game room. Giant 3 car garage with additional parking pad. New Roof March 2017. HOA includes lake access, clubhouse, multiple pools, and more. School just a few blocks away.
Single-familyProperty Type
2007Year Built
1.15 acresLot Size
$213Est. Price/Sq.Ft.
3 car garageParking
Listed by Ken Davis• Coldwell Banker D'Ann Harper
Contact: (210) 902-5794
Bought with Jason Clark• Keller Williams City-View
Great home sitting on 1+ acre corner lot with mature trees. Features 4 beds, 2.5 baths, with soaring living room ceiling & secluded wooded park like views. Spacious eat in kitchen, SS appliances, solid counter tops, & covered patio out back. Huge upstairs loft could be a media/game room. Giant 3 car garage with additional parking pad. HOA includes lake access, clubhouse, multiple pools, and more. School within walking distance. New roof March 2017.
LERA #1220919
May 25, 2017
Sold
*
May 5, 2017
Pending
—
Apr 24, 2017
Contingent
—
Apr 18, 2017
Relisted
—
Apr 13, 2017
Contingent
—
Mar 20, 2017
Price Changed
$343,000
$123/sq ft
Feb 22, 2017
Relisted
—
Feb 14, 2017
Contingent
—
Jan 23, 2017
Listed
$348,000
$125/sq ft
CTXMLS #306817
Jan 21, 2017
Listed
$343,000
$123/sq ft
Public Records
May 24, 2016
Sold
*
LERA #1167009
May 23, 2016
Sold
*
Apr 19, 2016
Pending
—
Apr 4, 2016
Contingent
—
Mar 17, 2016
Listed
$324,900
$116/sq ft
LERA #1007738
Sep 30, 2015
Listing Removed
—
Aug 3, 2015
Price Changed
$339,000
$121/sq ft
Jun 17, 2015
Price Changed
$349,000
$125/sq ft
Mar 9, 2015
Price Changed
$359,000
$129/sq ft
Jan 23, 2015
Listed
$369,000
$132/sq ft
Public Records
Jan 9, 2007
Sold
*
Public Records
Mar 13, 2001
Sold
*
Year
Property tax
Land + Additions
Assessment*
2026
$7,897 (−8.9%)
$60,320 + $464,040
$524,360
2025
$8,670 (+10.6%)
$86,250 + $491,860
$578,110
2024
$7,840 (+8.7%)
2023
$7,212 (−2.6%)
2022
$7,401 (+3.2%)
2021
$7,174 (+9.6%)
$38,500 + $361,170
$399,670
2020
$6,548 (−10.5%)
$38,500 + $327,130
$365,630
2019
$7,320 (+1.6%)
$36,660 + $357,340
$394,000
2018
$7,205 (+8.5%)
$33,210 + $318,610
$351,820
2017
$6,642 (+4.9%)
$30,190 + $323,430
$353,620
2016
$6,331 (+0.3%)
$33,210 + $318,610
$351,820
2015
$6,315 (+5.0%)
$30,190 + $307,840
$338,030
2014
$6,012 (+6.5%)
$30,190 + $290,830
$321,020
2013
$5,643 (−1.4%)
$30,190 + $290,830
$321,020
2012
$5,723 (−4.6%)
$30,190 + $265,950
$296,140
2011
$6,000 (+2.8%)
$50,070 + $256,100
$306,170
2010
$5,839
2009
$5,839
Tax history for 124 Muse Dr
Year
Property tax
Land + Additions
Assessment*
2026
$7,897 (−8.9%)
$60,320 + $464,040
$524,360
2025
$8,670 (+10.6%)
$86,250 + $491,860
$578,110
2024
$7,840 (+8.7%)
2023
$7,212 (−2.6%)
2022
$7,401 (+3.2%)
2021
$7,174 (+9.6%)
$38,500 + $361,170
$399,670
2020
$6,548 (−10.5%)
$38,500 + $327,130
$365,630
2019
$7,320 (+1.6%)
$36,660 + $357,340
$394,000
2018
$7,205 (+8.5%)
$33,210 + $318,610
$351,820
2017
$6,642 (+4.9%)
$30,190 + $323,430
$353,620
2016
$6,331 (+0.3%)
$33,210 + $318,610
$351,820
2015
$6,315 (+5.0%)
$30,190 + $307,840
$338,030
2014
$6,012 (+6.5%)
$30,190 + $290,830
$321,020
2013
$5,643 (−1.4%)
$30,190 + $290,830
$321,020
2012
$5,723 (−4.6%)
$30,190 + $265,950
$296,140
2011
$6,000 (+2.8%)
$50,070 + $256,100
$306,170
2010
$5,839
2009
$5,839
*Taxable value of land and structures on it ("additions") is determined regularly by local assessors and does not affect market price.
Public record
Beds
—
Baths
3
Stories
2
Lot width
—
Lot depth
—
Lot size
1.15 Acres
Year renovated
—
Sq. Ft.
2,791
Year built
2007
Style
Single Family Residential
County
Comal County
APN
000000038596
Parking Spaces
—
Basement
—
Accessible
—
HOA Dues
—
Garage
—
Features
—
Last updated by owner on Nov 2, 2026.
Property details
Parking
Parking Information
Three Car Garage, Attached Parking, Side Entry Parking
Interior
Bedroom Information
Master Bedroom Dimensions: 16 x 13
Bedroom 2 Dimensions: 14 x 13
Bedroom 3 Dimensions: 15 x 12
Bedroom 4 Dimensions: 13 x 13
Master Bedroom: On Lower Level, Walk-In Closet, Ceiling Fan, Full Bath
Bathroom Information
Total Baths Composite (Full.Half): 2.1
# of Baths (Total): 3
# of Baths (Full): 2
# of Baths (1/2): 1
Master Bath Dimensions: 12 x 12
Master Bath: Separate Tub and Shower, Double Vanity, Whirlpool Tub, Garden Tub
Room Information
Loft
Other Room 2 Width: 0
Other Room 2 Length: 0
Other Room 1 Width: 18
Loft
Other Room 1 Length: 16
Kitchen Dimensions: 14 x 11
Dining Room Dimensions: 14 x 12
Family Room Dimensions: 16 x 16
Entry Room Dimensions: 23 x 7
Utility Room Dimensions: 8 x 6
Other Room Dimensions: 16 x 18
Breakfast Room Dimensions: 10 x 9
Other Room Use: LOFT/GAME
Interior Features
Ceiling Fans, Chandelier, Washer Connection, Dryer Connection, Cook Top, Built-In Oven, Self-Cleaning Oven, Microwave Oven, Disposal, Dishwasher, Ice Maker Connection, Smoke Alarm, Security System (Owned), Pre-Wired for Security, Electric Water Heater, Garage Door Opener, Smooth Cook Top, Solid Counter Tops, Private Garbage Service
2 Living Areas, Separate Dining Room, Eat-In Kitchen, 2 Eating Areas, Breakfast Bar, Loft, Utility Room Inside, Secondary Bedroom on Lower Level, High Ceilings, Open Floor Plan, Cable TV Available, High Speed Internet, Laundry Lower Level, Laundry Room, Telephone, Walk in Closets, Attic - Partially Floored
All Window Coverings Remain
Flooring Information
Carpeting, Ceramic Tile Floor
Fireplace Information
Living Room Fireplace, Wood Burning Fireplace
Heating & Cooling
Central Heating, Zoned, 2 Units
Electric Heat
2 Central A/C, Zoned A/C
Exterior
Building Information
Approximate Age: 10
Builder Name: Wilshire
Pre-Owned
Brick Exterior, Siding Exterior
Slab Foundation
Composition Roof
Exterior Features
Patio Slab, Mature Trees
Accessibility Information
Interior Door Opening 32"+, Exterior Door Opening 36"+, 36 inch or more wide halls, Bathroom on First Floor
Accessible/Adaptive Home
Property Information
Sq. Ft. Source: Appraisal District
Subdivision: MYSTIC SHORES
Lot Information
Lot Size: 1.15
Corner, County VIew, 1 - 2 Acres, Partially Wooded, Mature Trees (ext feat), Level, Canyon Lake
Improvements: Street Paved
Financial
Tax Information
Total Tax Amount: $6,331.03
Certified Tax Year: 2016
Financial Information
Down Payment Resource YN: N
Utilities
Utility Information
Aerobic Septic, City
Location
Community Information
Subdivision Legal Name: MYSTIC SHORES 1
Controlled Access, Waterfront Access, Pool, Tennis, Clubhouse, Park/Playground, Jogging Trails, Sports Court, Bike Trails, BBQ/Grill, Basketball Court, Volleyball Court, Lake/River Park, Boat Ramp, Fishing Pier, Boat Dock
HOA Information
Mandatory HOA
HOA Fee Information
HOA Fee: $312
Payment Frequency: Annually
Association Transfer Fee: $150
School Information
Elementary School: Rebecca Creek
Middle School: Mountain Valley
High School: Canyon Lake
School District: Comal
Public facts
Beds: —
Baths: 3.0
Sq. Ft.: 2,791
Stories: 2.0
Lot Size: 1.15 acres
Style: Single Family Residential
Year Built: 2007
Year Renovated: —
County: Comal County
APN: 000000038596
Home facts updated by county records on Nov 2, 2026