List price was lowered by $26K. Tour it before it's gone!
Tomorrow:
About this home
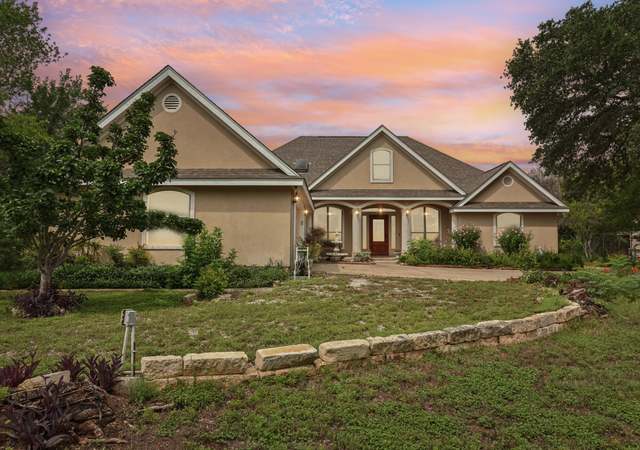
Surrounded by majestic oaks and beautiful, established landscaping, this property feels like a private Hill Country retreat. Set on 1.37 acres in the highly sought-after neighborhood of Mystic Shores, this 4-bedroom, 2.5-bath home offers more than 3,300 square feet of comfortable living space in a wonderfully tranquil setting near Canyon Lake. Spanning the entire length of the home, an expansive covered back patio beautifully connects indoor living with the natural surroundings. The kitchen features newer appliances, and each of the generously sized bedrooms includes a walk-in closet. Large windows bring in abundant natural light and frame the natural beauty beyond, while the open layout connects the kitchen, dining and living areas for easy everyday living and entertaining. The outdoor spaces are truly a highlight of this property. Mature trees and thoughtfully established landscaping create a lush, peaceful environment without taking away from the natural Hill Country feel. Through the foliage, enjoy glimpses of the Twin Sisters peaks in the distance -- a beautiful backdrop that adds to the sense of serenity and seclusion. An impressive covered patio of over 800 square feet provides an incredible amount of outdoor living space, perfect for entertaining, dining with friends, or simply relaxing and taking it all in. The large fenced yard also features a picturesque pond with lily pads and a soothing waterfall feature, a separate fenced garden, and a working greenhouse equipped with both water and electricity. Private, peaceful and filled with natural beauty, this special Mystic Shores property offers room to spread out, wonderful outdoor spaces, and the relaxed Hill Country lifestyle that makes this area so unique. Mystic Shores offers excellent amenities with 40-acre lake front park, waterfront access for both Canyon Lake and the Guadalupe River, two pools, a community center with a fitness area and catering kitchen, 200-acre nature preserve along the Guadalupe River, tennis and pickleball courts, basketball, volleyball, playground, two large pavilions, covered picnic tables with grills by the lake. Just minutes from Canyon Lake and Guadalupe River. A lifestyle that blends nature, connection, and everyday escape.
Mystic Shores, located between Canyon Lake and the Guadalupe River, is a hill-country and lakeside Canyon Lake neighborhood with limestone bluffs and big-sky views. The mood concentrates around the Mystic Shores POA waterfront park and boat ramp, where kayaks, fishing lines, and sunset watchers set the pace. Homes lean Texas Hill Country—stone accents, metal roofs, deep porches, and long driveways that follow the terrain. The landscape reads as cedar, oak, and rocky outcrops, with winding roads that open to water glimpses. Nearby, the Whitewater Amphitheater and the Historic Gruene Hall anchor live-music nights, while The Gristmill River Restaurant & Bar keeps the riverfront table scene classic. Days often revolve around lake time, trail walks, and quiet stargazing after dark.
Provided by Walk Score and Local Logic
Offer insights
1017 Star Rdg · $649,000
$648K and above
75% chance or better to win
Why $648K+ is a strong offer
DAYS ON MARKET
27 days
The average home goes pending in 94 days.
SALE-TO-LIST
97.6%
Most homes are selling 2% below list price.
About offer insights
Property details
Interior
Exterior
Finance
Kitchen
Bathroom
Bedroom
Living
Dining
Interior features
Ceiling fans throughout
Chandelier
Built-in oven
Self-cleaning oven
Microwave
Stove/Range with gas cooking
Refrigerator
Dishwasher
Disposal
Water softener (owned)
Smoke alarm
Security system (owned)
Garage door opener
Custom cabinets
Propane water heater
Two or more water heater units
2 living areas with living/dining room combination
Living area open floor plan with high ceilings
Island kitchen with breakfast bar and walk-in pantry
Study/Library
Laundry room inside (main and lower level access noted)
Walk-in closets
Partially floored attic
All window coverings remain
High speed internet
Bedrooms
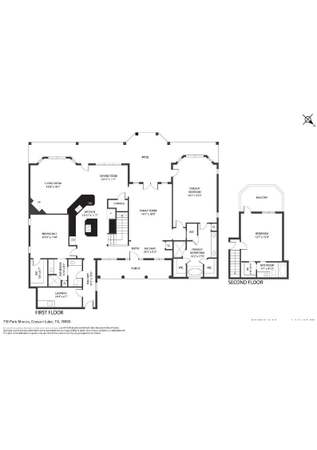
Primary bedroom on lower level with walk-in closet, ceiling fan and full bath
Bedroom dimensions include: Primary 13 x 14; other bedrooms approx. 11 x 12, 12 x 13, 11 x 12
Bathrooms
Two full bathrooms and one half bath
Primary bath with separate tub and shower, double vanity and whirlpool tub
Kitchen
Island kitchen with breakfast bar
Walk-in pantry
Built-in oven
Self-cleaning oven
Microwave
Stove/Range (gas)
Refrigerator
Dishwasher
Disposal
Laundry & utility
Washer and dryer included
Washer and dryer connections
Utility room inside
Laundry available on main and lower levels
Flooring
Carpeting
Ceramic tile floors
Heating & cooling
Central heating (1 unit) with propane (owned) as fuel
Central air conditioning (1 unit)
Exterior features
Patio
Waterfront access and nearby lake/river park
Community amenities include pool, tennis, clubhouse, park/playground, jogging trails, sports court, BBQ/grill, basketball court and volleyball court
Home design
Pre-owned single-family home built by Fitzgerald Custom Homes
Stucco exterior
Ground-level/no steps entry
Parking
Attached 2-car garage with side entry
Security
Owned security system
Construction
Approximately 21 years old
Composition roof
Slab foundation
Utilities
Electric service by PEC
Water service by TWC
On-site water system with aerobic septic
HOA & community
Mandatory HOA
HOA fee $414 annually
Association transfer fee $250
Electricity and solar
View estimated energy costs and solar savings for this home