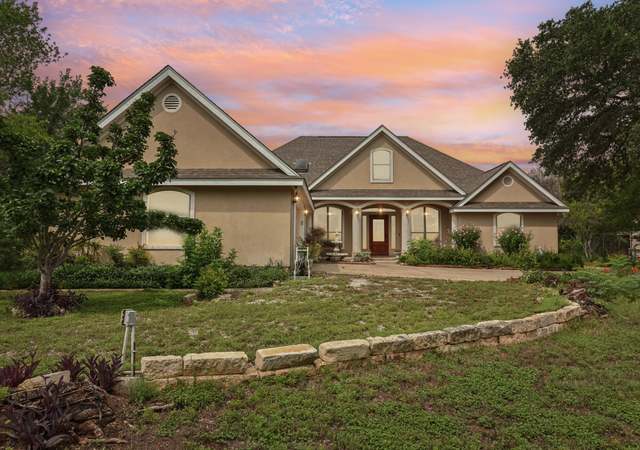
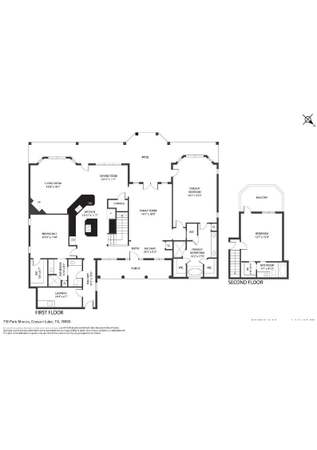
Breathtaking Hilltop Views of Canyon Lake. Perched on 1.6 acres in the exclusive Peninsula at Mystic Shores, this custom home offers unobstructed panoramic views of Canyon Lake and beyond. Thoughtfully designed with style and craftsmanship, it showcases elegant finishes and spacious living throughout. The grand entry opens to an expansive floor plan with soaring windows that frame the lake views. The chef's kitchen is a dream-complete with a large island, Wolf gas range with griddle (LP powered), Wolf electric double oven, pot filler, and Pentair Ever Pure water filtration system. The family room with fireplace, formal and casual dining areas, plus a game/media room provide versatile spaces for relaxation and entertaining. Privately tucked away, the primary suite with outdoor access features a spa-inspired bath with dual vanities, a garden tub, oversized walk-in shower, and an impressive walk-in closet. Three additional bedrooms and two full baths are conveniently located on the main level. Upstairs, a huge game/media room with a full bath and washer/dryer hookups could serve as a fifth bedroom with a sitting area. Additional walk-in storage completes the upper level. Designed for outdoor living, the covered patio is perfect for gatherings while enjoying the spectacular lake views. The raised, level backyard offers the ideal spot for a future infinity pool or lazy river. Additional highlights include: Private well (no water bill) with option to connect to city water, well house plus infrastructure in place, three raised, fenced, and plumbed garden beds, terraced side yard. Oversized 3-car garage with built-in storage and Lift Master garage door opener/phone app control. Located in a gated community with exclusive access to a lakeside park offering a pool, basketball and tennis courts, pickleball courts, picnic areas, pavilion, and miles of walking trails. This extraordinary property combines luxury, privacy, and unmatched views-schedule your private showing today.
Single-familyProperty Type
2005Year Built
1.6 acresLot Size
$277Est. Price/Sq.Ft.
3 car garageParking
Listed by Deanna Wright• Kuper Sotheby's Int'l Realty
Unblockable Breathtaking Views of Canyon Lake. Luxury custom home in exclusive Peninsula @ Mystic Shores. Thoughtful floor plan, split bedrooms, spacious room sizes, fireplace, plantation shutters, water well,{no water bills} Lg. covered patio and hot tub to enjoy outdoor living at it's finest. Fabulous gourmet kitchen w/ double ovens, custom cabinets, silestone countertops, lg. breakfast bar. UNFINISHED BEDROOM AND BATH UPSTAIRS COULD ADD 600SQ FT,MAKING THE HOUSE OVER 3700 SQ FT Wrought iron fenced back y
Public Records
Sep 17, 2013
Sold
*
LERA #980858
Sep 12, 2013
Sold
*
Jul 29, 2013
Listing Removed
—
Jan 12, 2013
Listed
$510,000
$146/sq ft
+17
Unblockable Breathtaking View of Canyon Lake. Luxury custom home in exclusive Peninsula @Mystic Shores. Thoughtful floor plan, split bedrooms, spacious room sizes, fireplace, plantation shutters, water well. Lg. covered patio and hot tub to enjoy outddoor living at it's finest. Fabulous gourmet kitchen w/double ovens, custom cabinets, silestone countertops, lg. breakfast bar. Attic space is floored and could be sheetrocked to have 600+q ft. media/game room. PRICED BELOW APPRAISAL!
CTXMLS #191735
Sep 12, 2013
Sold
*
Jan 12, 2013
Listed
$510,000
$146/sq ft
LERA #954069
Dec 31, 2012
Listing Removed
—
Jul 1, 2012
Listed
$545,500
$156/sq ft
LERA #925885
Jun 30, 2012
Listing Removed
—
Jan 2, 2012
Listed
$549,000
$157/sq ft
LERA #898974
Dec 31, 2011
Listing Removed
—
Jun 20, 2011
Listed
$549,000
$157/sq ft
LERA #759642
Aug 5, 2010
Listing Removed
—
Jan 6, 2009
Listed
$626,800
$179/sq ft
LERA #704408
May 4, 2009
Listing Removed
—
Feb 18, 2008
Listed
$668,000
$191/sq ft
Public Records
Jan 6, 2005
Sold
*
Public Records
Jan 4, 2005
Sold
*
Public Records
Jan 4, 2005
Sold
*
Year
Property tax
Land + Additions
Assessment*
2026
$16,203 (+24.7%)
2025
$12,998 (+11.9%)
2024
$11,611 (+8.7%)
2023
$10,681 (−2.6%)
2022
$10,961 (+3.2%)
2021
$10,625 (+5.1%)
$100,800 + $491,130
$591,930
2020
$10,108 (+0.1%)
$100,800 + $463,580
$564,380
2019
$10,095 (+2.6%)
$100,800 + $442,570
$543,370
2018
$9,836 (+5.0%)
$63,000 + $433,260
$496,260
2017
$9,369 (+3.6%)
$100,800 + $420,200
$521,000
2016
$9,045 (+0.8%)
$63,000 + $433,260
$496,260
2015
$8,975 (+10.0%)
$63,000 + $419,960
$482,960
2014
$8,159 (+8.7%)
$42,840 + $392,800
$435,640
2013
$7,505
$42,840 + $392,800
$435,640
2012
$7,499 (−5.0%)
$42,840 + $351,010
$393,850
2011
$7,890 (+0.8%)
$53,450 + $347,690
$401,140
2010
$7,827
2009
$7,827
Tax history for 125 Enigma Ave
Year
Property tax
Land + Additions
Assessment*
2026
$16,203 (+24.7%)
2025
$12,998 (+11.9%)
2024
$11,611 (+8.7%)
2023
$10,681 (−2.6%)
2022
$10,961 (+3.2%)
2021
$10,625 (+5.1%)
$100,800 + $491,130
$591,930
2020
$10,108 (+0.1%)
$100,800 + $463,580
$564,380
2019
$10,095 (+2.6%)
$100,800 + $442,570
$543,370
2018
$9,836 (+5.0%)
$63,000 + $433,260
$496,260
2017
$9,369 (+3.6%)
$100,800 + $420,200
$521,000
2016
$9,045 (+0.8%)
$63,000 + $433,260
$496,260
2015
$8,975 (+10.0%)
$63,000 + $419,960
$482,960
2014
$8,159 (+8.7%)
$42,840 + $392,800
$435,640
2013
$7,505
$42,840 + $392,800
$435,640
2012
$7,499 (−5.0%)
$42,840 + $351,010
$393,850
2011
$7,890 (+0.8%)
$53,450 + $347,690
$401,140
2010
$7,827
2009
$7,827
*Taxable value of land and structures on it ("additions") is determined regularly by local assessors and does not affect market price.
Public record
Beds
—
Baths
3
Stories
1
Lot width
—
Lot depth
—
Lot size
1.6 Acres
Year renovated
—
Sq. Ft.
2,994
Year built
2005
Style
Single Family Residential
County
Comal County
APN
000000102605
Parking Spaces
—
Basement
—
Accessible
—
HOA Dues
—
Garage
—
Features
—
Last updated by owner on Aug 10, 2026.
Property details
Parking
Parking Information
Three Car Garage, Attached Parking
Interior
Virtual Tour
Bedroom Information
Master Bedroom Dimensions: 20 x 16
Bedroom 2 Dimensions: 14 x 11
Bedroom 3 Dimensions: 14 x 11
Bedroom 4 Dimensions: 14 x 14
Bedroom 5 Dimensions: 24 x 15
Master Bedroom: Split , On Lower Level, Outside Access, Sitting Room, Walk-In Closet, Ceiling Fan, Full Bath
Bathroom Information
Total Baths Composite (Full.Half): 4
# of Baths (Total): 4
# of Baths (Full): 4
Master Bath Dimensions: 14 x 10
Master Bath: Separate Tub and Shower, Separate Vanity, Garden Tub
Room Information
Game Room
Other Room 1 Width: 15
Game Room
Main Level
Other Room 1 Length: 24
Kitchen Dimensions: 18 x 14
Dining Room Dimensions: 12 x 12
Family Room Dimensions: 22 x 24
Entry Room Dimensions: 5 x 8
Utility Room Dimensions: 11 x 8
Breakfast Room Dimensions: 12 x 12
Interior Features
Ceiling Fans, Chandelier, Washer Connection, Dryer Connection, Washer, Dryer, Cook Top, Built-In Oven, Self-Cleaning Oven, Microwave Oven, Gas Cooking, Refrigerator, Disposal, Dishwasher, Ice Maker Connection, Water Softener (Owned), Smoke Alarm, Security System (Owned), Electric Water Heater, Garage Door Opener, Water Softener Plumbing, Solid Counter Tops, Double Ovens, Custom Cabinets, Central Distribution Plumbing System
2 Living Areas, Living/Dining Room Combination, Separate Dining Room, Eat-In Kitchen, 2 Eating Areas, Island Kitchen, Breakfast Bar, Walk-In Pantry, Study/Library, Game Room, Utility Room Inside, Secondary Bedroom on Lower Level, Ground Level/No Steps, High Ceilings, Open Floor Plan, Pull-Down Storage, Cable TV Available, High Speed Internet, All Bedrooms Downstairs, Laundry Main Level, Laundry Room, Walk in Closets, Attic - Finished, Attic - Floored, Attic - Pull Down Stairs, Attic - Radiant Barrier Decking
All Window Coverings Remain
Flooring Information
Ceramic Tile Floor
Fireplace Information
Family Room Fireplace
Heating & Cooling
Central Heating
Electric Heat
2 Central A/C
Exterior
Building Information
Approximate Age: 20
Pre-Owned
Brick Exterior, 4-Sided Masonry Exterior
Slab Foundation
Metal Roof
Exterior Features
Patio Slab, Covered Patio, Wrought Iron Fence, Sprinkler System, Double Pane Windows, Gutters, Mature Trees, Other - See Remarks
Accessibility Information
No Carpet, No Steps Down, No Stairs, Bathroom on First Floor, Bedroom on First Floor, Stall Shower
Accessible/Adaptive Home
Property Information
Sq. Ft. Source: Appraisal District
Subdivision: MYSTIC SHORES
Lot Information
Lot Size: 1.6
Cul-de-Sac/Dead End, On Greenbelt, Bluff View, County VIew, Water View, 1 - 2 Acres, Mature Trees (ext feat), Canyon Lake
Improvements: Street Paved, Fire Hydrant Within 500 Ft.
Financial
Tax Information
Total Tax Amount: $16,532.68
Certified Tax Year: 2024
Financial Information
Down Payment Resource YN: N
Utilities
Utility Information
Electricity Supplier: Pedernales
Sewer Supplier: Septic
Private Well, Septic, Aerobic Septic
Water Supplier: Texas Water
Garbage Service: Hill Country
Green Features: Drought Tolerant Plants, Low Flow Commode, Low Flow Fixture, Enhanced Air Filtration