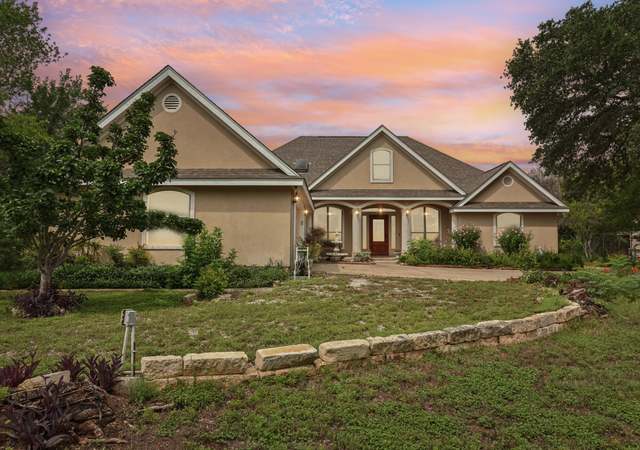
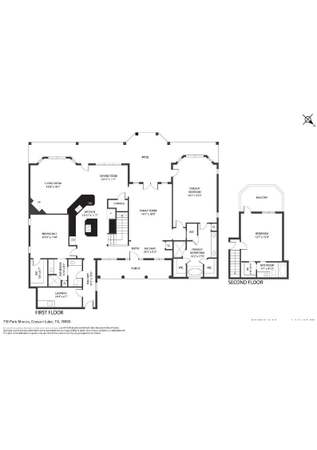
Nestled in the amazing landscapes of the Texas Hill Country, this single-story haven sprawls gracefully over two acres within the Peninsula at Mystic Shores, offering a serene peek-a-boo vista of Canyon Lake. Luxurious yet welcoming, the home features three bedrooms and three and a half bathrooms, ensuring comfort and convenience for all. The kitchen stands as a pinnacle of elegance, boasting a 10x6 colossal island and sleek marble countertops, seamlessly blending style with functionality. Notable additions include a pull-out mixer cabinet, a built-in Sonic ice maker, and top-of-the-line Thermador Appliances including a 48-inch refrigerator freezer. Additionally, there is a water filtration system with reverse osmosis at the kitchen sink ensuring pure, crisp water for everyday use. Each bedroom boasts its own ensuite bathroom, and all showers are generously oversized. The primary bathroom exudes luxury including a a built-in curling iron station with power outlet for added convenience. The primary closet is not to be overlooked, featuring its own island for organization and ease. The residence is further enhanced by its expansive backyard, where indoor and outdoor living harmonize effortlessly through a stunning 16-foot-long sliding door with a 12-foot opening, welcoming gentle breezes, and panoramic views. An outdoor kitchen, currently under construction and set to be completed by June, spans 14 feet, promising delightful culinary experiences under the open skies. Adding to its charm, the front of the home is adorned with six gas lanterns, casting a warm glow upon an evening arrival. There is plenty of room for all your vehicles and lake toys in the oversized, side entry, 3-car garage. Call today if you are ready to embrace a lifestyle of unparalleled comfort and refinement, this hill county retreat can be yours!
2 lots side by side totaling 2.02 acres in the Peninsula at Mystic Shores. Build 2 homes or combine the 2 lots to have over 606 feet of building sites to choose from! Can be purchased separately for $57,500 each.
CTXMLS #373154
Apr 1, 2020
Listing Removed
—
Feb 25, 2020
Price Changed
$57,500
$57,500/sq ft
Dec 12, 2019
Price Changed
$59,900
$59,900/sq ft
Dec 2, 2019
Price Changed
$62,500
$62,500/sq ft
Jul 26, 2019
Price Changed
$65,000
$65,000/sq ft
Mar 26, 2019
Listed
$69,900
$69,900/sq ft
LERA #936868
Jul 31, 2012
Sold
*
Apr 24, 2012
Listing Removed
—
Mar 20, 2012
Listed
$42,500
$42,500/sq ft
Year
Property tax
Land + Additions
Assessment*
2026
$18,588 (+1.9%)
$153,420 + $1,062,290
$1,215,710
2025
$18,233 (+36.5%)
$153,420 + $1,062,290
$1,215,710
2024
$13,354 (−2.1%)
2023
$13,642 (+26.5%)
$124,530 + $790,270
$914,800
2022
$10,787 (+967.1%)
$124,530 + $516,260
$640,790
2021
$1,011 (+0.2%)
$56,320
2020
$1,009 (−3.6%)
$56,320
2019
$1,046 (−1.6%)
$56,320
2018
$1,063 (+40.1%)
$40,230
2017
$759 (+0.8%)
$56,320
2016
$753
$40,230
2015
$753 (+17.7%)
$40,230
2014
$640 (−1.8%)
$34,200
2013
$652 (−26.6%)
$34,200
2012
$888 (+36.2%)
$34,200
2011
$652 (−49.8%)
$47,480
2010
$1,297
2009
$1,297
Tax history for 155 Gauntlet
Year
Property tax
Land + Additions
Assessment*
2026
$18,588 (+1.9%)
$153,420 + $1,062,290
$1,215,710
2025
$18,233 (+36.5%)
$153,420 + $1,062,290
$1,215,710
2024
$13,354 (−2.1%)
2023
$13,642 (+26.5%)
$124,530 + $790,270
$914,800
2022
$10,787 (+967.1%)
$124,530 + $516,260
$640,790
2021
$1,011 (+0.2%)
$56,320
2020
$1,009 (−3.6%)
$56,320
2019
$1,046 (−1.6%)
$56,320
2018
$1,063 (+40.1%)
$40,230
2017
$759 (+0.8%)
$56,320
2016
$753
$40,230
2015
$753 (+17.7%)
$40,230
2014
$640 (−1.8%)
$34,200
2013
$652 (−26.6%)
$34,200
2012
$888 (+36.2%)
$34,200
2011
$652 (−49.8%)
$47,480
2010
$1,297
2009
$1,297
*Taxable value of land and structures on it ("additions") is determined regularly by local assessors and does not affect market price.
Public record
Beds
1
Baths
0.5
Stories
1
Lot width
—
Lot depth
—
Lot size
87,991
Year renovated
—
Sq. Ft.
1
Year built
2022
Style
Single Family Residential
County
Comal County
APN
000000102574
Parking Spaces
3
Basement
No
Accessible
No
HOA Dues
$10 /month
Garage
Yes
Features
Pool
Last updated by owner on Jun 7, 2026.
Property details
Parking
Parking Information
Three Car Garage
Interior
Bedroom Information
Master Bedroom Dimensions: 18 x 15
Bedroom 2 Dimensions: 12 x 13
Bedroom 3 Dimensions: 17 x 17
Master Bedroom: On Lower Level, Sitting Room, Walk-In Closet, Ceiling Fan, Full Bath
Bathroom Information
Total Baths Composite (Full.Half): 3.1
# of Baths (Total): 4
# of Baths (Full): 3
# of Baths (1/2): 1
Master Bath Dimensions: 17 x 12
Master Bath: Separate Tub and Shower, Double Vanity
Room Information
Kitchen Dimensions: 22 x 12
Dining Room Dimensions: 12 x 14
Living Room Dimensions: 21 x 22
Study/Office Dimensions: 14 x 12
Entry Room Dimensions: 8 x 8
Utility Room Dimensions: 11 x 10
Interior Features
Ceiling Fans, Chandelier, Washer Connection, Dryer Connection, Microwave Oven, Gas Cooking, Refrigerator, Disposal, Dishwasher, Ice Maker Connection, Water Softener (Owned), Vent Fan, Smoke Alarm, Gas Water Heater, Garage Door Opener, Solid Counter Tops, Custom Cabinets, Private Garbage Service
Island Kitchen, Breakfast Bar, Walk-In Pantry, High Ceilings, Open Floor Plan, High Speed Internet, All Bedrooms Downstairs, Laundry Main Level, Laundry Room, Telephone, Attic - Finished, Attic - Floored, Attic - Pull Down Stairs
Some Window Coverings Remain
Flooring Information
Ceramic Tile Floor, Wood Floor
Fireplace Information
2 Fireplaces, Living Room Fireplace, Gas Fireplace, Stone/Rock/Brick
Heating & Cooling
2 Units
Natural Gas Heat, Propane (Owned)
2 Central A/C
Exterior
Building Information
Approximate Age: 2
Pre-Owned
Brick Exterior, Stucco Exterior, Other Building Exterior (See Remarks)