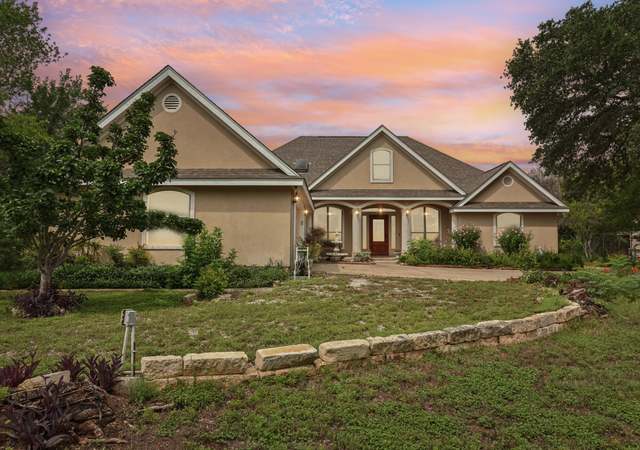
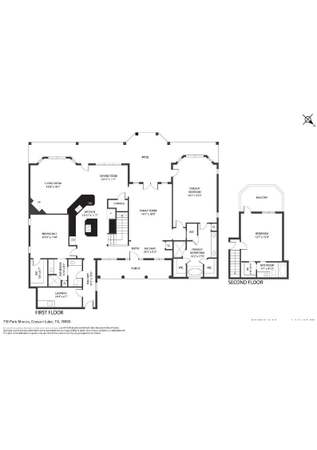
**Waterfront Property**Sunrise/Sunset Lake Panoramic Views*Gated Community**The Peninsula in Mystic Shores**12' Ceilings **Hardwood floors**Gas Cooktop**SS Bosch Appliances**Master and Secondary Bedroom Down**Office w/built-in bookcases**Covered balconies on both floors**Game RM Plus 2 Big Secondary Bedrooms w/ Private Bathrooms Upstairs**Please Visit 3D Tour to See Floor Plan (DollHouse)
Waterfront property w/panoramic views in the gated community of The Peninsula in Mystic Shores. Watch sunrise & sunset on the lake with unobstructed views. High 12' ceilings, gleaming hardwood floors, granite counters in a bright kitchen w/island, stainless steel Bosch appliances, master suite with jetted tub and beautifully tiled shower. Formal dining room, huge family room with gas fireplace, office w/built-in bookcases. Covered balconies on both floors. Upstairs has a game room, 2 bedrooms/2 private bath
CTXMLS #202984
May 26, 2015
Sold
*
May 19, 2014
Listed
$949,000
$227/sq ft
+29
Watch sunrise & sunset on the lake with unobstructed views Fantastic waterfront property w/ panoramic views in the gated community of The Peninsula in Mystic Shores. 12' ceilings, gleaming hardwood floors, granite countertops in a bright kitchen w/ island, stainless steel Bosch appliances, master suite with jetted tub and beautifully tiled shower. Formal dining room, huge family room with gas fireplace, office w/ built-in bookcases. Covered balconies on both floors. Upstairs has a game room, two bedrooms--each with a private bath. One of the best lots on Canyon Lake. View on uTube!
LERA #919652
Oct 10, 2012
Listing Removed
—
Nov 1, 2011
Listed
$950,000
$227/sq ft
Public Records
Oct 31, 2007
Sold
*
Public Records
Jul 6, 2005
Sold
*
Year
Property tax
Land + Additions
Assessment*
2026
$17,339 (+1.5%)
$458,650 + $680,678
$1,139,328
2025
$17,087 (+1.8%)
$458,650 + $680,678
$1,139,328
2024
$16,790 (+1.7%)
$458,650 + $680,678
$1,139,328
2023
$16,518 (−2.6%)
2022
$16,951 (+3.2%)
2021
$16,431 (−4.5%)
$324,490 + $590,897
$915,387
2020
$17,204 (+4.9%)
$324,490 + $636,120
$960,610
2019
$16,400 (−0.6%)
$292,040 + $590,660
$882,700
2018
$16,499 (+0.8%)
$324,490 + $542,830
$867,320
2017
$16,374 (+3.4%)
$324,490 + $549,440
$873,930
2016
$15,833 (+0.3%)
$324,490 + $542,830
$867,320
2015
$15,782 (+3.9%)
$324,490 + $520,880
$845,370
2014
$15,184 (+13.4%)
$324,490 + $486,240
$810,730
2013
$13,386 (+24.1%)
$324,490 + $486,240
$810,730
2012
$10,786 (−6.5%)
$259,590 + $442,940
$702,530
2011
$11,542 (−15.5%)
$116,910 + $460,080
$576,990
2010
$13,658
2009
$13,658
Tax history for 230 Gauntlet
Year
Property tax
Land + Additions
Assessment*
2026
$17,339 (+1.5%)
$458,650 + $680,678
$1,139,328
2025
$17,087 (+1.8%)
$458,650 + $680,678
$1,139,328
2024
$16,790 (+1.7%)
$458,650 + $680,678
$1,139,328
2023
$16,518 (−2.6%)
2022
$16,951 (+3.2%)
2021
$16,431 (−4.5%)
$324,490 + $590,897
$915,387
2020
$17,204 (+4.9%)
$324,490 + $636,120
$960,610
2019
$16,400 (−0.6%)
$292,040 + $590,660
$882,700
2018
$16,499 (+0.8%)
$324,490 + $542,830
$867,320
2017
$16,374 (+3.4%)
$324,490 + $549,440
$873,930
2016
$15,833 (+0.3%)
$324,490 + $542,830
$867,320
2015
$15,782 (+3.9%)
$324,490 + $520,880
$845,370
2014
$15,184 (+13.4%)
$324,490 + $486,240
$810,730
2013
$13,386 (+24.1%)
$324,490 + $486,240
$810,730
2012
$10,786 (−6.5%)
$259,590 + $442,940
$702,530
2011
$11,542 (−15.5%)
$116,910 + $460,080
$576,990
2010
$13,658
2009
$13,658
*Taxable value of land and structures on it ("additions") is determined regularly by local assessors and does not affect market price.
Public record
Beds
—
Baths
5
Stories
1.5
Lot width
196 ft.
Lot depth
498 ft.
Lot size
2.12 Acres
Year renovated
—
Sq. Ft.
4,184
Year built
2008
Style
Single Family Residential
County
Comal County
APN
000000102568
Parking Spaces
—
Basement
—
Accessible
—
HOA Dues
—
Garage
—
Features
—
Last updated by owner on Aug 10, 2026.
Property details
Parking
Parking Information
Three Car Garage, Attached Parking, Side Entry Parking
Interior
Virtual Tour
Bedroom Information
Master Bedroom Dimensions: 18 x 15
Bedroom 2 Dimensions: 17 x 13
Bedroom 3 Dimensions: 14 x 14
Bedroom 4 Dimensions: 13 x 13
Master Bedroom: Split , On Lower Level, Outside Access, Walk-In Closet, Ceiling Fan, Full Bath
Bathroom Information
Total Baths Composite (Full.Half): 4.1
# of Baths (Total): 5
# of Baths (Full): 4
# of Baths (1/2): 1
Master Bath Dimensions: 18 x 14
Master Bath: Separate Tub and Shower, Separate Vanity
Room Information
Game Room
Other Room 2 Width: 0
Other Room 2 Length: 0
Other Room 1 Width: 14
Game Room
2nd Level
Other Room 1 Length: 12
Kitchen Dimensions: 18 x 15
Dining Room Dimensions: 16 x 12
Living Room Dimensions: 28 x 20
Study/Office Dimensions: 18 x 15
Other Room Dimensions: 12 x 14
Breakfast Room Dimensions: 13 x 11
Other Room Use: GAME RM
Interior Features
Ceiling Fans, Washer Connection, Dryer Connection, Cook Top, Built-In Oven, Self-Cleaning Oven, Microwave Oven, Gas Cooking, Disposal, Dishwasher, Ice Maker Connection, Water Softener (Owned), Smoke Alarm, Security System (Owned), Electric Water Heater, Garage Door Opener, Solid Counter Tops, Custom Cabinets
2 Living Areas, Separate Dining Room, Eat-In Kitchen, 2 Eating Areas, Island Kitchen, Breakfast Bar, Walk-In Pantry, Study/Library, Game Room, Utility Room Inside, Secondary Bedroom on Lower Level, Ground Level/No Steps, High Ceilings, Open Floor Plan, Laundry Main Level, Laundry Lower Level, Laundry Room, Walk in Closets
All Window Coverings Remain
Flooring Information
Carpeting, Ceramic Tile Floor, Wood Floor
Fireplace Information
Has Fireplace, Living Room Fireplace, Wood Burning Fireplace