185 Shimmering Shore Ct, Spring Branch, TX 78070-5228
About this home
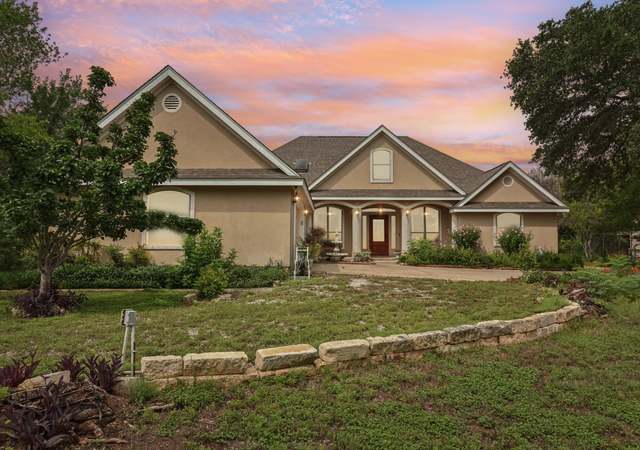
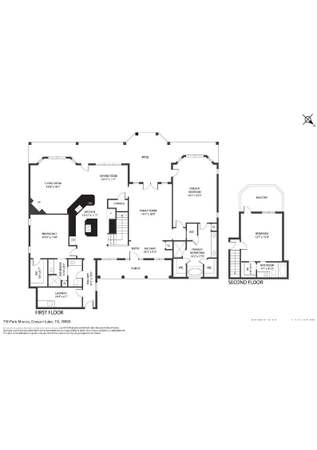
STUNNING Custom Hill Country Estate situated on 5.69 acres of "waterfront" home with outstanding views of Canyon Lake. This newly remodeled home offers a open concept with large windows over looking a beautiful pool/spa (heated) with a mini putting green, firepit, cabana grill area and plenty of room to entertain. Main house has 2 living areas, downstairs large primary bedroom and on-suite bath, walk-in closet, dual vanity, second guest bedroom/office all on main level. Living room has massive stone fireplace with built-ins, open concept kitchen to dining area. Upstairs has 2 more bedrooms, and 2 full baths with a enclosed sunroom and second living/game area. The detached 3 car garage has a upstairs full apartment, with additional fireplace, kitchenette living space, large bedroom and full bathroom. Circle drive in front with lots of mature oak trees. Some exterior photos from previous. "Live Your Lake Life" here!
Single-familyProperty Type
2001Year Built
5.69 acresLot Size
$347Est. Price/Sq.Ft.
3 car garageParking
Listed by Carolyn Walker• Keller Williams Coastal Bend
* Price is not available or MLS listing is off market.
Year
Property tax
Land + Additions
Assessment*
2026
$25,332 (−11.0%)
$578,360 + $1,103,602
$1,681,962
2025
$28,447 (+2.7%)
$619,670 + $1,277,060
$1,896,730
2024
$27,706 (−9.2%)
$654,100 + $1,225,900
$1,880,000
2023
$30,527 (+12.5%)
$688,530 + $1,358,500
$2,047,030
2022
$27,144 (+35.1%)
$688,530 + $923,880
$1,612,410
2021
$20,098 (+7.7%)
$331,040 + $788,660
$1,119,700
2020
$18,659 (+6.0%)
2019
$17,597 (+3.6%)
$224,630 + $722,530
$947,160
2018
$16,993 (−4.1%)
$271,930 + $667,060
$938,990
2017
$17,727 (+8.2%)
$236,460 + $663,630
$900,090
2016
$16,391 (+0.7%)
$271,930 + $667,060
$938,990
2015
$16,276 (+3.5%)
$236,460 + $638,700
$875,160
2014
$15,721 (+3.9%)
$236,460 + $602,950
$839,410
2013
$15,135 (+13.3%)
$236,460 + $602,950
$839,410
2012
$13,355 (−10.9%)
$220,670 + $573,620
$794,290
2011
$14,988 (−4.0%)
$247,780 + $466,660
$714,440
2010
$15,619
2009
$15,619
Tax history for 185 Shimmering Shore Ct
Year
Property tax
Land + Additions
Assessment*
2026
$25,332 (−11.0%)
$578,360 + $1,103,602
$1,681,962
2025
$28,447 (+2.7%)
$619,670 + $1,277,060
$1,896,730
2024
$27,706 (−9.2%)
$654,100 + $1,225,900
$1,880,000
2023
$30,527 (+12.5%)
$688,530 + $1,358,500
$2,047,030
2022
$27,144 (+35.1%)
$688,530 + $923,880
$1,612,410
2021
$20,098 (+7.7%)
$331,040 + $788,660
$1,119,700
2020
$18,659 (+6.0%)
2019
$17,597 (+3.6%)
$224,630 + $722,530
$947,160
2018
$16,993 (−4.1%)
$271,930 + $667,060
$938,990
2017
$17,727 (+8.2%)
$236,460 + $663,630
$900,090
2016
$16,391 (+0.7%)
$271,930 + $667,060
$938,990
2015
$16,276 (+3.5%)
$236,460 + $638,700
$875,160
2014
$15,721 (+3.9%)
$236,460 + $602,950
$839,410
2013
$15,135 (+13.3%)
$236,460 + $602,950
$839,410
2012
$13,355 (−10.9%)
$220,670 + $573,620
$794,290
2011
$14,988 (−4.0%)
$247,780 + $466,660
$714,440
2010
$15,619
2009
$15,619
*Taxable value of land and structures on it ("additions") is determined regularly by local assessors and does not affect market price.
Public record
Beds
—
Baths
4
Stories
1.5
Lot width
—
Lot depth
—
Lot size
5.69 Acres
Year renovated
—
Sq. Ft.
4,607
Year built
2001
Style
Single Family Residential
County
Comal County
APN
000000038637
Parking Spaces
—
Basement
—
Accessible
—
HOA Dues
—
Garage
—
Features
—
Last updated by owner on Nov 2, 2026.
Property details
Parking
Parking Information
Three Car Garage, Detached Parking
Interior
Virtual Tour
Bedroom Information
Master Bedroom Dimensions: 18 x 16
Bedroom 2 Dimensions: 16 x 15
Bedroom 3 Dimensions: 15 x 13
Bedroom 4 Dimensions: 13 x 12
Bedroom 5 Dimensions: 20 x 9
Master Bedroom: Split , On Lower Level, Outside Access, Sitting Room, Walk-In Closet, Ceiling Fan, Full Bath
Bathroom Information
Total Baths Composite (Full.Half): 4.1
# of Baths (Total): 5
# of Baths (Full): 4
# of Baths (1/2): 1
Master Bath Dimensions: 14 x 12
Master Bath: Separate Tub and Shower, Double Vanity, Garden Tub
Room Information
Additional Dwelling
Other Room 1 Width: 22
Additional Dwelling
2nd Level
Other Room 1 Length: 24
Kitchen Dimensions: 18 x 13
Dining Room Dimensions: 10 x 8
Living Room Dimensions: 28 x 18
Family Room Dimensions: 23 x 21
Breakfast Room Dimensions: 16 x 11
Interior Features
Ceiling Fans, Washer Connection, Dryer Connection, Washer, Dryer, Microwave Oven, Stove/Range, Refrigerator, Disposal, Dishwasher, Ice Maker Connection, Smoke Alarm, Gas Water Heater, Garage Door Opener, Solid Counter Tops, Custom Cabinets, Private Garbage Service
3 Living Areas, Living/Dining Room Combination, Eat-In Kitchen, 2 Eating Areas, Island Kitchen, Breakfast Bar, Walk-In Pantry, Study/Library, Game Room, Utility Room Inside, Secondary Bedroom on Lower Level, Ground Level/No Steps, High Ceilings, Open Floor Plan, Cable TV Available, High Speed Internet, Laundry Main Level, Laundry Room, Walk in Closets, Attic - Access only, Attic - Partially Floored, Attic - Other See Remarks
Some Window Coverings Remain
Flooring Information
Carpeting, Ceramic Tile Floor, Wood Floor
Fireplace Information
Living Room Fireplace, Family Room Fireplace, Gas Fireplace, Stone/Rock/Brick
Heating & Cooling
Central Heating
Electric Heat
3+ Central A/C
Exterior
Building Information
Approximate Age: 22
Builder Name: Canavan
Pre-Owned
4-Sided Masonry Exterior, Stone/Rock Exterior
Slab Foundation
Metal Roof
Exterior Features
Patio Slab, Covered Patio, Gas Grill, Wrought Iron Fence, Partial Fence, Double Pane Windows, Gazebo, Gutters, Mature Trees, Detached Quarters, Additional Dwelling, Screened Porch, Garage Apartment, Water Front Unimproved
Pool Information
Pool: Y
In-Ground, Hot Tub, Pool is Heated
Property Information
Sq. Ft. Source: Appraisal District
Recent Rehab
Subdivision: MYSTIC SHORES
Lot Information
Lot Size: 5.69
Cul-de-Sac/Dead End, Lakefront, On Waterfront, County VIew, Water View, 5 - 14 Acres, Mature Trees (ext feat), Unimproved Water Front, Xeriscaped, Canyon Lake, Water Access
Improvements: Street Paved
Financial
Tax Information
Total Tax Amount: $20,540.34
Certified Tax Year: 2021
Financial Information
Down Payment Resource YN: N
Utilities
Utility Information
Water System, Aerobic Septic
Location
Community Information
Subdivision Legal Name: MYSTIC SHORES 1
Waterfront Access, Pool, Tennis, Park/Playground, Volleyball Court, Lake/River Park, Boat Ramp
HOA Information
Mandatory HOA
HOA Fee Information
HOA Fee: $375
Payment Frequency: Annually
Association Transfer Fee: $200
School Information
Elementary School: Rebecca Creek
Middle School: Mountain Valley
High School: Canyon Lake
School District: Comal
Public facts
Beds: —
Baths: 4.0
Sq. Ft.: 4,607
Stories: 1.5
Lot Size: 5.69 acres
Style: Single Family Residential
Year Built: 2001
Year Renovated: —
County: Comal County
APN: 000000038637
Home facts updated by county records on Nov 2, 2026