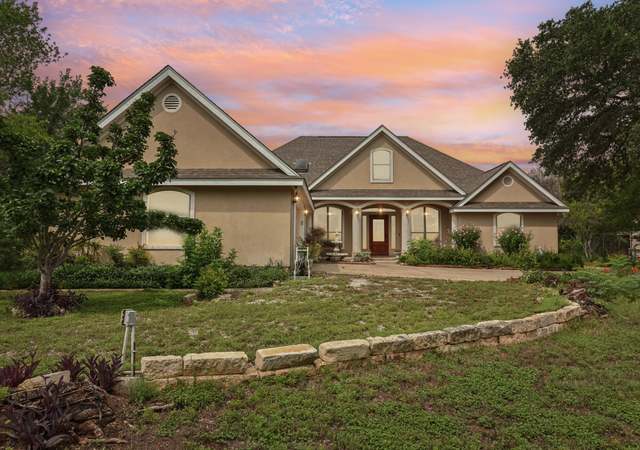
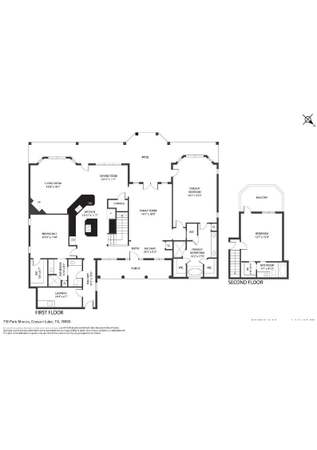
6.34 acres. Breathtaking panoramic Hill Country views and resort-style pool take center stage, creating a private retreat from the moment you arrive. Experience refined Hill Country living in this extraordinary estate, gracefully set on at the end of a secluded cul-de-sac within the gated section of Mystic Shores. It showcases 616 ft of river frontage access along the Guadalupe River, feeding directly into Canyon Lake. With private river access, this remarkable property offers a rare fusion of natural beauty and sophisticated design. Thoughtfully designed to capture unobstructed vistas from nearly every room. The home features elegant living spaces including a handsome study with a fireplace, a formal living room with a fireplace, butler's pantry and formal dining with a fireplace. The open-concept layout is ideal for both everyday living and entertaining. The gourmet island kitchen, complete with a breakfast bar and top-tier appliances, seamlessly connects to a spacious breakfast area and inviting family room. The residence boasts 5 generously sized bedrooms, 4 full bathrooms, and 2 half baths. Entertainment abounds with a large game room and a state-of-the-art media room. A unique third-floor observatory provides an elevated retreat-perfect for enjoying morning coffee or evening sunsets with sweeping Hill Country views. Don't miss the elevator for easier access to all floors. The lower walk-out level reveals a beautifully appointed pub room and wine room, creating an intimate atmosphere for hosting gatherings. Outdoor living is equally exceptional, featuring a resort-style pool and spa, an expansive outdoor kitchen, and a firepit designed for memorable evenings under the Texas sky. Walkable access to the Guadalupe River is the highlight of this property offering 616 ft of waterfront access. Bring your kayak and fishing pole! A detached garage offers ample space for small boats, storage, or recreational equipment. Be sure to note the private irrigation water well and 3 tankless hot water units. This one-of-a-kind riverfront estate embodies luxury, privacy, and the very best of Hill Country living. The highly sought-after Mystic Shores community offers unparalleled amenities, including a clubhouse with a fitness center, lakeside park with a pool, sports courts, walking trails, playground, picnic areas, a covered pavilion, and access to a 140-acre nature preserve winding down to the Guadalupe River. Luxury. Privacy. Nature. Community. This extraordinary property truly has it all. 45 minutes to San Antonio, 1 hour to Austin, and 30 minutes to New Braunfels or San Marcos. No city tax. Ask about the 1.56-acre lot next door being sold separately adding 362 ft of water frontage access.
Single-familyProperty Type
2009Year Built
6.34 acresLot Size
$453Price/Sq.Ft.
$110/moHOA Dues
1 car garageParking
Listed by Deanna Wright• Kuper Sotheby's Int'l Realty
Mystic Shores, located between Canyon Lake and the Guadalupe River, is a hill-country and lakeside Canyon Lake neighborhood with limestone bluffs and big-sky views. The mood concentrates around the Mystic Shores POA waterfront park and boat ramp, where kayaks, fishing lines, and sunset watchers set the pace. Homes lean Texas Hill Country—stone accents, metal roofs, deep porches, and long driveways that follow the terrain. The landscape reads as cedar, oak, and rocky outcrops, with winding roads that open to water glimpses. Nearby, the Whitewater Amphitheater and the Historic Gruene Hall anchor live-music nights, while The Gristmill River Restaurant & Bar keeps the riverfront table scene classic. Days often revolve around lake time, trail walks, and quiet stargazing after dark.
Provided by Walk Score and Local Logic
Offer insights
209 River Cliff Pl · $2,902,375
$2.84M and above
75% chance or better to win
Why $2.84M+ is a strong offer
DAYS ON MARKET
152 days
The average home goes pending in 100 days.
SALE-TO-LIST
96.9%
Most homes are selling 3% below list price.
About offer insights
Property details
Interior
Exterior
Finance
Kitchen
Bathroom
Bedroom
Living
Dining
Interior features
Ceiling fans throughout
Chandeliers
Wet bar
3 living areas with separate dining room
Eat-in kitchen with island and breakfast bar
Walk-in pantry
Study/library
Game room and media room
Utility room inside; laundry on main level
High ceilings and open floor plan
Pull-down storage
Pre-wired for security with owned security system
Smoke and carbon monoxide detectors
Attic fan and attic with radiant barrier decking
Garage door opener
Water softener (owned) with softener plumbing
Private garbage service
All window coverings remain
Electric water heater (multiple units)
Bedrooms
Master suite on lower level with sitting room, walk-in closet, ceiling fan, full bath and outside access (split plan)
Additional bedrooms with spacious dimensions (rooms listed separately)
Bathrooms
Three full bathrooms and two half bathrooms
Master bath with separate tub and shower, double vanity, whirlpool/garden tub
Kitchen
Gas cooking with cooktop
Built-in oven and double ovens
Self-cleaning oven
Microwave
Refrigerator
Dishwasher
Disposal
Ice maker connection
Solid countertops
Custom cabinets
Laundry & utility
Washer and dryer connections
Utility room inside (13 x 10)
Laundry room on main level
Flooring
Carpeting
Wood floors
Stone flooring
Heating & cooling
Central heating (natural gas)
Three or more central air conditioning units
Exterior features
Covered patio and deck/balcony
In-ground heated pool with hot tub and pool sweep
Sprinkler system
Storage building/shed
Gutters
Mature trees
Mature, secluded and partially sloping grounds with bluff/river/canyon lake views and water access; property sits on waterfront and greenbelt
Cul-de-sac location; improved waterfront
Home design
Pre-owned single-family home
Stone/rock exterior
Metal roof
Slab foundation
Accessible/adaptive features including 36-inch-plus halls, level drive, bedroom on first floor and stall shower
Parking
Attached parking with oversized spaces available
Security
Owned security system
Pre-wired for security
Construction
Approximately 17 years old
Utilities
Water: private well and community water system (city listed)
Sewer: aerobic septic
Energy Star certified
HOA & community
Mandatory HOA with multiple associations
Neighborhood amenities include controlled access, tennis, clubhouse, park/playground, jogging trails, sports court, lake/river park and boat ramp
Annual HOA fees (two associations)
Financial info
Association transfer fees apply
Electricity and solar
View estimated energy costs and solar savings for this home
Minimal risk of a flood reaching the building in the next 30 years
4/10 Fire Factor
0.93% chance of being in a wildfire in next 30 years
8/10 Heat Factor
7 days above 107° expected this year, 22 days in 30 years
7/10 Wind Factor
78% chance of strong winds in next 30 years
2/10 Air Factor
0 unhealthy days expected this year, 1 days in 30 years
Provided by First Street
Historical weather
Spring Branch, TX • 78070
Average low and high temperatures (°F)
59
36
69
45
80
54
80
61
85
65
90
73
91
74
94
72
90
66
87
61
76
52
67
46
Jan
Feb
Mar
Apr
May
Jun
Jul
Aug
Sep
Oct
Nov
Dec
Sun exposure
96/ 100
Exceptional sunlight
Sunscore
This home receives average direct sun exposure in Spring Branch. There appears to be minimal shading by surrounding buildings, terrain, and vegetation.
10.4 hrs
7.6 hrs
JuneDecember
Provided by Shadowmap
Redfin Estimate for 209 River Cliff Pl
$2,710,850
$192K under list price of $2.90M
Nearby comparable homes
The Redfin Estimate uses 6 recent nearby sales, priced between $599K to $1.9M.