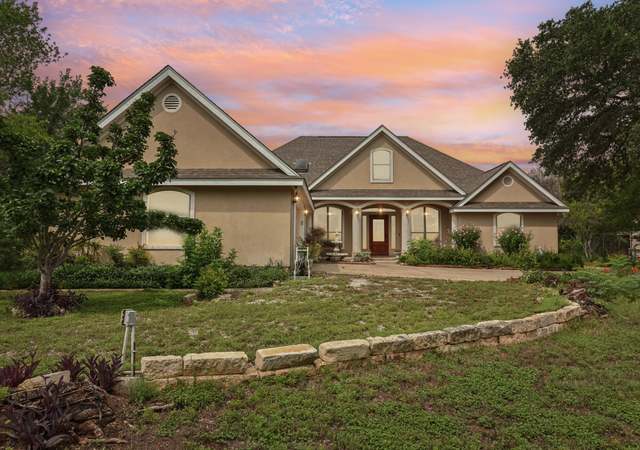
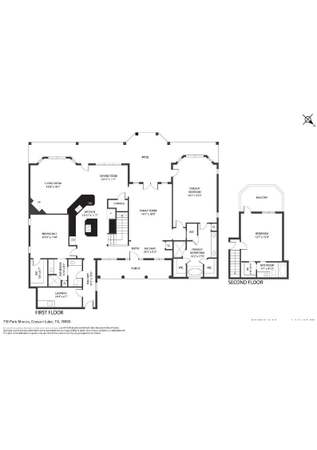
Luxury Hill Country living unfolds in the gated Peninsula at Mystic Shores community on 3.05 acres, where this custom (architect designed) residence offers 4 bedrooms, 3.5 bathrooms, and 3,326 square feet of refined living space in a private, resort-style setting. Soaring ceilings and abundant natural light define the open-concept main living area, anchored by a stone fireplace flanked by custom walnut cabinetry and a wood ceiling that adds warmth and architectural character. The kitchen is designed for both function and entertaining, featuring a large quartz island, convection cooktop, built-in appliances, and generous storage. Adjacent but hidden from main view is a butler's kitchen with separate gas cooktop, stove, dishwasher and refrigerator. A private study provides flexible space for work, creativity, or quiet retreat. The split-bedroom layout enhances privacy, with a spacious primary suite offering a spa-inspired bath complete with heated floor, dual vanities, a walk-in shower, soaking tub, and oversized his and her closets. Secondary bedrooms are well-appointed with ample storage and access to beautifully designed bathrooms. Outdoor living extends to both a covered patio as well as a separate screened porch overlooking the Guadalupe River and peaceful Hill Country surroundings, creating an ideal space for relaxing or entertaining. The Peninsula at Mystic Shores offers gated access along with resort-style amenities including two pools, pickleball and tennis courts, parks, trails, and private access to Canyon Lake. This home is on the Guadalupe River, convenient to shopping, dining, and top-rated Comal ISD schools and delivering a rare combination of luxury, privacy, and Hill Country lifestyle in one of the area's most desirable communities.
Single-familyProperty Type
2019Year Built
3.05 acresLot Size
$568Price/Sq.Ft.
$66/moHOA Dues
3 car garageParking
Listed by Melinda Zeller• Coldwell Banker D'Ann Harper
Peninsula at Mystic Shores, located between Canyon Lake and the Guadalupe River, is a waterfront and hill-country Canyon Lake neighborhood with limestone bluffs and long, curving shoreline views. The character concentrates around Mystic Parkway at the neighborhood boat-ramp and lakefront park area, where golf carts, kayaks, and sunset watchers set the tempo. Homes lean Texas Hill Country in feel—stone accents, broad porches, and lots that follow the terrain. Days often revolve around the water, with coves for paddling and open stretches for boating. For a local night out, nearby pillars include Gennaro’s Trattoria, The Dam Red Barn, and Whitewater Amphitheater. The landscape stays front-and-center, with dark skies and big horizons shaping the pace.
Provided by Walk Score and Local Logic
Property details
Interior
Exterior
Finance
Kitchen
Bathroom
Bedroom
Living
Dining
Interior features
High ceilings
Open floorplan
Kitchen island
Pantry
Walk-in closet(s)
Double pane windows
High speed internet
Accessible doors
Grip-accessible features
Bedrooms
Four main-level bedrooms
Main level primary bedroom
Bathrooms
Three full bathrooms
One half bathroom
Kitchen
Cooktop
Down draft
Dishwasher
Disposal
Refrigerator
Laundry & utility
Main-level laundry room
Gas water heater
Flooring
Carpet
Tile
Heating & cooling
Central heating
Central air
Exterior features
Private yard
Covered patio
Patio
Greenhouse
Shed(s)
Moderate trees
Private lot
Community pool
Canyon Lake view
See remarks
Home design
Single-story home
Faces east
Resale property
Parking
Attached oversized garage with 3 covered spaces (3 total)
Security
Controlled access
Smoke detector(s)
Construction
Stone and stucco construction
Metal roof
Slab foundation
Built from public records
Utilities
Cable connected
Electricity connected
Water connected
Well water
Aerobic septic
HOA & community
Homeowners association: The Peninsula At Mystic Shores
Annual association fee of $797.50 covering maintenance of grounds
Community features include clubhouse, gated access, lake, park, playground, pool, barbecue area, common grounds, sport courts and tennis courts
Electricity and solar
View estimated energy costs and solar savings for this home
Luxury Hill Country living unfolds in the gated Peninsula at Mystic Shores community on 3.05 acres, where this custom (architect designed) residence offers 4 bedrooms, 3.5 bathrooms, and 3,326 square feet of refined living space in a private, resort-style setting. Soaring ceilings and abundant natural light define the open-concept main living area, anchored by a stone fireplace flanked by custom walnut cabinetry and a wood ceiling that adds warmth and architectural character. The kitchen is designed for both function and entertaining, featuring a large quartz island, convection cooktop, built-in appliances, and generous storage. Adjacent but hidden from main view is a butler's kitchen with separate gas cooktop, stove, dishwasher and refrigerator. A private study provides flexible space for work, creativity, or quiet retreat. The split-bedroom layout enhances privacy, with a spacious primary suite offering a spa-inspired bath complete with heated floor, dual vanities, a walk-in shower, soaking tub, and oversized his and her closets. Secondary bedrooms are well-appointed with ample storage and access to beautifully designed bathrooms. Outdoor living extends to both a covered patio as well as a separate screened porch overlooking the Guadalupe River and peaceful Hill Country surroundings, creating an ideal space for relaxing or entertaining. The Peninsula at Mystic Shores offers gated access along with resort-style amenities including two pools, pickleball and tennis courts, parks, trails, and private access to Canyon Lake. This home is on the Guadalupe River, convenient to shopping, dining, and top-rated Comal ISD schools and delivering a rare combination of luxury, privacy, and Hill Country lifestyle in one of the area's most desirable communities.
CTXMLS #615908
Jun 4, 2026
Listed
$1,890,000
$568/sq ft
+34
Luxury Hill Country living unfolds in the gated Peninsula at Mystic Shores community on 3.05 acres, where this custom (architect designed) residence offers 4 bedrooms, 3.5 bathrooms, and 3,326 square feet of refined living space in a private, resort-style setting. Soaring ceilings and abundant natural light define the open-concept main living area, anchored by a stone fireplace flanked by custom walnut cabinetry and a wood ceiling that adds warmth and architectural character. The kitchen is designed for both function and entertaining, featuring a large quartz island, convection cooktop, built-in appliances, and generous storage. Adjacent but hidden from main view is a butler's kitchen with separate gas cooktop, stove, dishwasher and refrigerator. A private study provides flexible space for work, creativity, or quiet retreat. The split-bedroom layout enhances privacy, with a spacious primary suite offering a spa-inspired bath complete with heated floor, dual vanities, a walk-in shower, soaking tub, and oversized his and her closets. Secondary bedrooms are well-appointed with ample storage and access to beautifully designed bathrooms. Outdoor living extends to both a covered patio as well as a separate screened porch overlooking the Guadalupe River and peaceful Hill Country surroundings, creating an ideal space for relaxing or entertaining. The Peninsula at Mystic Shores offers gated access along with resort-style amenities including two pools, pickleball and tennis courts, parks, trails, and private access to Canyon Lake. This home is on the Guadalupe River, convenient to shopping, dining, and top-rated Comal ISD schools and delivering a rare combination of luxury, privacy, and Hill Country lifestyle in one of the area's most desirable communities.
Unlock MLS #2600238
Jan 23, 2011
Delisted
—
Sep 12, 2010
Listed
*
HARMLS #89035694
Jan 21, 2011
Listing Removed
—
Jul 22, 2010
Listed
$295,000
$89/sq ft
Public Records
Jan 15, 2008
Sold
*
Public Records
Feb 23, 2007
Sold
*
Year
Property tax
Land + Additions
Assessment*
2026
$17,741 (+10.0%)
2025
$16,128 (+11.9%)
2024
$14,407 (+3.8%)
$455,210 + $522,400
$977,610
2023
$13,885 (−2.6%)
2022
$14,250 (+3.2%)
2021
$13,812 (+94.1%)
$231,200 + $538,310
$769,510
2020
$7,117 (+84.1%)
$231,200 + $166,180
$397,380
2019
$3,866 (−11.4%)
$208,080
2018
$4,365
$231,200
2017
$4,364 (+0.8%)
$231,200
2016
$4,330
$231,200
2015
$4,330
$231,200
2014
$4,330 (+22.9%)
$231,200
2013
$3,524 (−8.2%)
$231,200
2012
$3,838 (+18.7%)
$184,960
2011
$3,233 (−26.0%)
$205,290
2010
$4,370
2009
$4,370
Public record
Beds
—
Baths
4
Stories
2
Lot width
210 ft.
Lot depth
749 ft.
Lot size
3.05 Acres
Year renovated
—
Finished Sq. Ft.
3,326
Unfinished Sq. Ft.
—
Total Sq. Ft.
3,326
Year built
2019
Style
Single Family Residential
County
Comal County
APN
000000138612
Parking Spaces
—
Basement
—
Accessible
—
HOA Dues
—
Garage
—
Features
—
Last updated by owner on Aug 10, 2026.
Climate risks
1/10 Flood Factor
Minimal risk of a flood reaching the building in the next 30 years
3/10 Fire Factor
0.77% chance of being in a wildfire in next 30 years
8/10 Heat Factor
7 days above 106° expected this year, 23 days in 30 years
7/10 Wind Factor
78% chance of strong winds in next 30 years
2/10 Air Factor
0 unhealthy days expected this year, 1 days in 30 years
Provided by First Street
Historical weather
Spring Branch, TX • 78070
Average low and high temperatures (°F)
59
36
69
45
80
54
80
61
85
65
90
73
89
73
94
72
90
67
87
61
76
52
67
46
Jan
Feb
Mar
Apr
May
Jun
Jul
Aug
Sep
Oct
Nov
Dec
Sun exposure
91/ 100
Exceptional sunlight
Sunscore
There appears to be minimal shading by surrounding buildings, terrain, and vegetation.
9.6 hrs
7 hrs
JuneDecember
Provided by Shadowmap
Redfin Estimate for 352 Arthur Ct
$1,791,292
$99K under list price of $1.89M
Nearby comparable homes
The Redfin Estimate uses 5 recent nearby sales, priced between $327K to $1.9M.