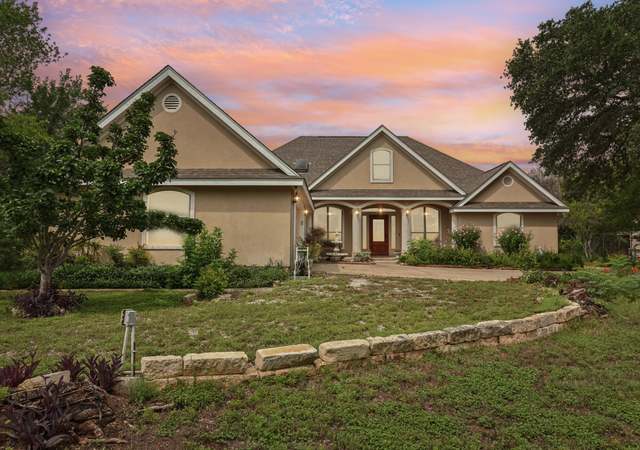
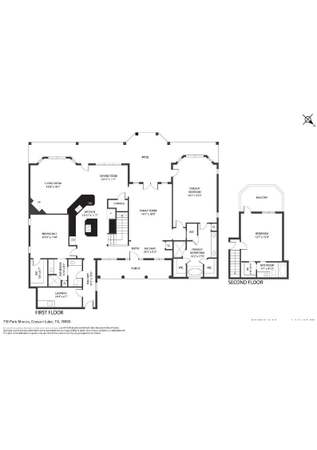
Meticulously crafted by Richard Heller Homes, this home in Mystic Shores offers elevated living with breathtaking Canyon Lake and sunrise views as you arrive. Thoughtful design and quality craftsmanship are evident in every detail, no expense spared and only the finest finishes throughout. The home features soaring ceilings in the family room, bathed in natural light from expansive walls of windows. Architectural ceiling accents, a dramatic floor-to-ceiling stacked stone fireplace, solid hardwood flooring, and create a warm yet luxurious atmosphere. The gourmet kitchen boasts stainless steel appliances, gas cooking, and soapstone countertops island, all opening seamlessly to the family room with stunning views as your backdrop. The spacious primary suite is a true retreat, complete with a spa-inspired bath featuring custom cabinetry, a walk-in shower, and a relaxing garden tub. Guest bedrooms are equally impressive, offering large bedrooms with ensuite baths, walk-in closets, and a private living area equipped with a kitchenette. Upstairs, a versatile loft space serves perfectly as a home office or fitness room, while a finished-out bonus room above the garage makes an ideal craft or hobby studio. Step outside to a fully enclosed covered patio featuring a summer kitchen and a floor-to-ceiling stone fireplace, perfect for year-round entertaining. The backyard is a true sanctuary, with multiple entertaining spaces, extensive hardscaping, lush landscaping, and a sparkling pool, all within a privately gated setting.
Single-familyProperty Type
2009Year Built
2.76 acresLot Size
$304Price/Sq.Ft.
$35/moHOA Dues
3 car garageParking
Listed by Binkan Cinaroglu• Kuper Sotheby's Int'l Realty
Mystic Shores, located between Canyon Lake and the Guadalupe River, is a hill-country and lakeside Canyon Lake neighborhood with limestone bluffs and big-sky views. The mood concentrates around the Mystic Shores POA waterfront park and boat ramp, where kayaks, fishing lines, and sunset watchers set the pace. Homes lean Texas Hill Country—stone accents, metal roofs, deep porches, and long driveways that follow the terrain. The landscape reads as cedar, oak, and rocky outcrops, with winding roads that open to water glimpses. Nearby, the Whitewater Amphitheater and the Historic Gruene Hall anchor live-music nights, while The Gristmill River Restaurant & Bar keeps the riverfront table scene classic. Days often revolve around lake time, trail walks, and quiet stargazing after dark.
Provided by Walk Score and Local Logic
Offer insights
432 Starling Pass · $1,675,000
$1.64M and above
75% chance or better to win
Why $1.64M+ is a strong offer
DAYS ON MARKET
171 days
The average home goes pending in 93 days.
SALE-TO-LIST
97.4%
Most homes are selling 3% below list price.
About offer insights
Property details
Interior
Exterior
Finance
Kitchen
Bathroom
Bedroom
Living
Dining
Interior features
Ceiling fans throughout
Chandelier
Security system (owned)
Garage door opener
Solid countertops
Custom cabinets
3 living areas with an open floor plan
Separate dining room and eat-in kitchen (2 eating areas)
Island kitchen and walk-in pantry
Game room and loft
High ceilings
Cable TV available and high-speed internet
All window coverings remain
Bedrooms
Master bedroom with walk-in closet, ceiling fan and full bath
Bedroom sizes: Master 16 x 18; Bedroom 2 14 x 12; Bedroom 3 12 x 15
Bathrooms
Four full bathrooms and one half bath
Master bathroom with separate tub and shower, separate vanities, and garden tub
Master bath size 18 x 18
Kitchen
Cooktop
Built-in oven
Self-cleaning oven
Double ovens
Microwave
Gas cooking
Refrigerator
Dishwasher
Disposal
Island and solid countertops
Laundry & utility
Washer connection
Dryer connection
Utility/room 11 x 13
Flooring
Carpeting
Ceramic tile
Wood floors
Heating & cooling
Central heating (electric)
Two central air conditioning units
Exterior features
In-ground pool
Patio slab and covered patio
Outdoor kitchen and gas grill
Deck/balcony
Glassed-in porch
Wrought iron and stone/masonry fences
Sprinkler system
Mature trees
Double pane windows and gutters
Water view
Home design
4-sided masonry, stone and stucco exterior
Pre-owned home built approximately 17 years ago
Metal roof
Slab foundation
Located in the Mystic Shores subdivision
Parking
Three-car attached garage with rear entry
Security
Owned security system
Construction
Built by Richard Heller Homes
Metal roof
Slab foundation
4-sided masonry/stone/stucco construction
Utilities
Propane for gas
Electricity provided by PEC
Co-op water (CLWSC) and aerobic septic
Garbage service by Waste Connec
HOA & community
Mandatory HOA (Mystic Shores)
Annual HOA fee of $414
Association transfer fee $350
Community amenities include waterfront access, pool, tennis, park/playground, jogging trails, basketball court, lake/river park and boat ramp
Financial info
Down payment resource not indicated
Electricity and solar
View estimated energy costs and solar savings for this home