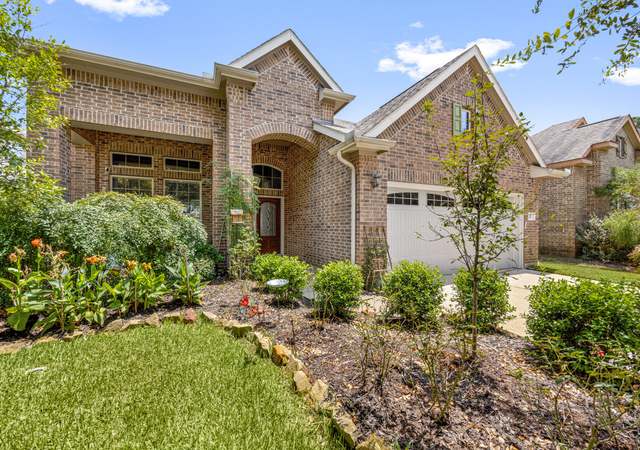
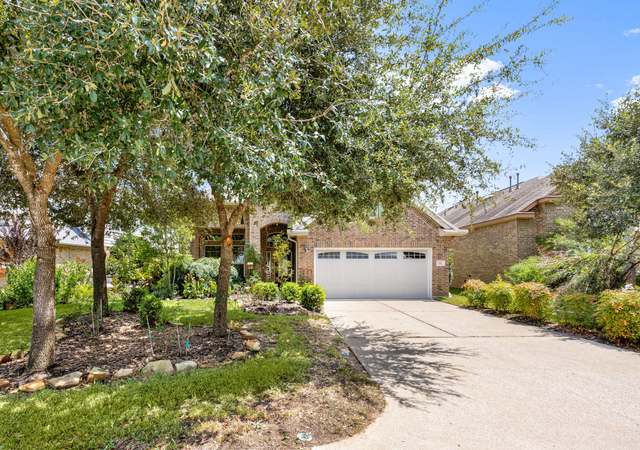
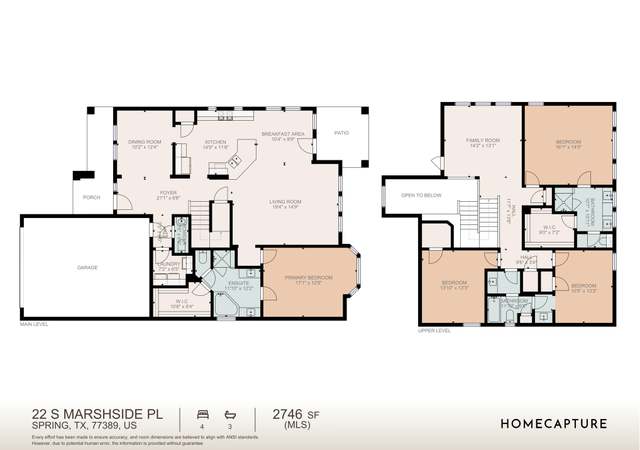
POOL! Welcome to this beautiful home featuring an attractive wood and brick exterior and a spacious, open layout designed for comfortable living. The inviting family room flows seamlessly into the breakfast area, while the formal dining room is perfect for entertaining. This home offers 4 generously sized bedrooms, including a private primary suite with double vanities, a soaking tub, and a separate shower. Step outside to an incredible backyard featuring a custom-covered patio, ideal for gatherings, plus your own private pool and hot tub—perfect for enjoying warm Texas days all year long. Don't miss this fantastic opportunity to lease a home with exceptional indoor and outdoor living!
Single-familyProperty Type
2011Year Built
10,141 sq ftLot Size
$252Price/Sq.Ft.
2 car garageParking
Listed by Daniel Merlo• Keller Williams Realty The Woodlands
Listed by Ruth Zamudio• Keller Williams Realty The Woodlands
Bought with Lelia Aguilar• RE/MAX The Woodlands & Spring
Est. $2,783 per month, based on comparable rentals
Sale and tax history for 2 Arrowfeather Pl
Sale History
Tax History
Date
Event
Price
HARMLS #82738960
Sep 8, 2026
Sold
$490K - $565K
Aug 21, 2026
Pending
—
Aug 10, 2026
Pending
—
Aug 3, 2026
Listed
$575,000
$252/sq ft
HARMLS #4047656
Nov 6, 2024
Rental Removed
$4,000
$2/sq ft
Oct 16, 2024
Listed for Rent
$4,000
$2/sq ft
Public Records
Aug 21, 2018
Sold
*
HARMLS #30539234
Aug 17, 2018
Sold
$320K - $370K
Aug 6, 2018
Pending
—
Jul 25, 2018
Pending
—
Jul 13, 2018
Relisted
—
Jul 3, 2018
Pending
—
Jun 12, 2018
Listed
$359,900
$158/sq ft
+45
Stunning home with amazing features like: Wood and brick exterior, large size living room with breakfast area, 4 bedrooms, master bath with double vanity and separate shower + tub, formal dining room, this home also has a beautiful backyard, large size backyard with custom design covered space great for gatherings, comes with private pool and hot tub ready for summer days! Dont miss this great opportunity!
Public Records
Jul 22, 2016
Sold
*
HARMLS #70471764
Jul 18, 2016
Sold
$320K - $370K
Apr 3, 2016
Pending
—
Mar 31, 2016
Pending
—
Mar 4, 2016
Listed
$357,000
$157/sq ft
+24
HARMLS #46378415
Sep 18, 2011
Listing Removed
—
Jul 26, 2011
Listed
$254,990
$112/sq ft
* Price is not available or MLS listing is off market.
Year
Property tax
Land + Additions
Assessment*
2026
$13,303 (−1.9%)
$93,369 + $452,440
$545,809
2025
$13,555 (+7.2%)
$93,369 + $462,779
$556,148
2024
$12,649 (+7.1%)
$88,923 + $431,848
$520,771
2023
$11,816 (+4.6%)
$88,923 + $411,849
$500,772
2022
$11,291 (+15.0%)
$88,923 + $356,027
$444,950
2021
$9,815 (+6.7%)
$88,923 + $275,999
$364,922
2020
$9,198 (+4.9%)
$88,923 + $245,750
$334,673
2019
$8,768 (−4.1%)
$88,923 + $228,400
$317,323
2018
$9,140 (−0.2%)
$88,923 + $236,177
$325,100
2017
$9,158
$88,923 + $236,177
$325,100
2016
$9,160
$88,923 + $236,177
$325,100
2015
$9,168 (+10.5%)
$88,923 + $236,177
$325,100
2014
$8,296 (+11.2%)
$57,059 + $229,308
$286,367
2013
$7,460 (−12.8%)
$57,059 + $229,308
$286,367
2012
$8,556 (+734.8%)
$57,059 + $178,000
$235,059
2011
$1,025
Public record
Public record
Permits
Beds
4
Baths
3
Stories
2
Lot width
—
Lot depth
—
Lot size
10,141 Sq. Ft.
Year renovated
2011
Sq. Ft.
2,280
Year built
2011
Style
Single Family Residential
County
Harris County
APN
1312650030020
Parking Spaces
—
Basement
—
Accessible
—
HOA Dues
—
Garage
—
Features
—
Last updated by owner on Sep 9, 2026.
Dec 10, 2010 • Final
Development
Construct a new single-family home as a standalone structure.
New construction
Permit history is from public records and may be incomplete or inaccurate. Redfin and its agents make no representations about the property condition or permit status. Buyers should independently verify all information.
Property details
Parking
Garage Information
Has Garage
Attached Garage
Garage Spaces: 2
Parking Information
Parking Features: Attached, Garage
Interior
Room 1 Information
Room Type: Living Room
Room Level: First
Room Dimensions: 19x15
Room 2 Information
Room Type: Kitchen
Room Level: First
Room Dimensions: 17x10
Room 3 Information
Room Type: Dining Room
Room Level: First
Room Features: Separate/Formal Dining Room
Room Dimensions: 14x10
Room 4 Information
Room Type: Breakfast Room/Nook
Room Level: First
Room Dimensions: 12x10
Room 5 Information
Room Type: Bedroom
Room Level: First
Room Dimensions: 11x10
Room 6 Information
Room Type: Bedroom
Room Level: First
Room Dimensions: 12x10
Room 7 Information
Room Type: Bedroom
Room Level: First
Room Dimensions: 12x10
Room 8 Information
Room Type: Bedroom
Room Level: First
Room Dimensions: 14x13
Bathroom Information
# of Bathrooms (Full): 3
Interior Features
Fireplace Features: Gas Log
# of Fireplaces: 1
Laundry Features: Washer Hookup, Electric Dryer Hookup, Gas Dryer Hookup
Interior Features: All Bedrooms Down, Double Vanity, Granite Counters, High Ceilings, Jetted Tub, Kitchen/Family Room Combo, Separate Shower, Walk-In Pantry, Ceiling Fan(s), Programmable Thermostat
Window Features: Low Emissivity Windows
Appliances: Dishwasher, Electric Oven, Disposal, Gas Range, Microwave, Refrigerator
Has Fireplace
Flooring: Carpet, Tile, Wood
Room Information
Rooms Total: 8
Exterior
Green Features
Green Indoor Air Quality: Ventilation
Green Energy Efficient: HVAC, Insulation, Lighting, Thermostat, Windows
Building Information
Building Area Total: 2280.0
Construction Materials: Brick, Cement Siding, Log, Stone
Year Built: 2011
Exterior Features
Security Features: Prewired, Smoke Detector(s)
Roof: Composition
Pool Information
Pool is Private
Pool Features: Gunite, In Ground
Property Information
Ownership: Full Ownership
Property Type: Residential
Foundation Details: Slab
Living Area: 2,280
Lot Information
Lot Size Units: Square Feet
Lot Size Area: 10141.0
Lot Features: Cul-De-Sac
Financial
Tax Information
Tax Annual Amount: $9,168
Tax Year: 2015
Lease Information
Yes
Utilities
Utility Information
Water Source: Public
Sewer: Public Sewer
Heating & Cooling
Has Heating
Cooling: Central Air, Electric
Has Cooling
Heating: Central, Gas
Location
School Information
Elementary School District: 53 - Tomball
Elementary School: TIMBER CREEK ELEMENTARY SCHOOL (Tomball)
Middle Or Junior School District: 53 - Tomball
Middle Or Junior School: CREEKSIDE PARK JUNIOR HIGH SCHOOL
High School District: 53 - Tomball
High School: TOMBALL HIGH SCHOOL
Community Information
Community Features: Community Pool
Public facts
Beds: 4
Baths: 3.0
Sq. Ft.: 2,280
Stories: 2.0
Lot Size: 10,141 square feet
Style: Single Family Residential
Year Built: 2011
Year Renovated: 2011
County: Harris County
APN: 1312650030020
Home facts updated by county records on Sep 9, 2026
Other
Documents & Disclosures
Disclosures: Municipal Utility District Disclosure, Seller Disclosure