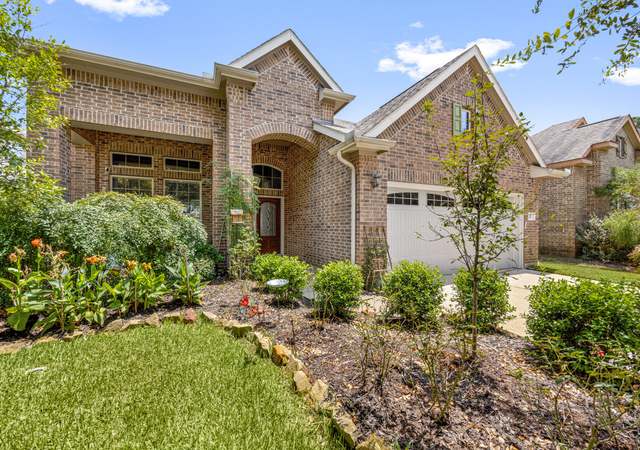
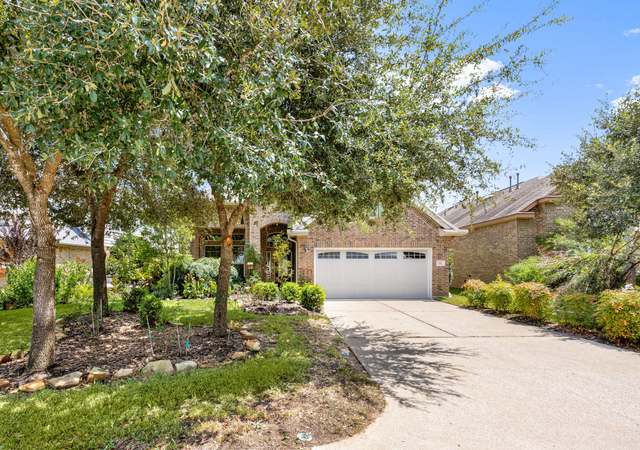
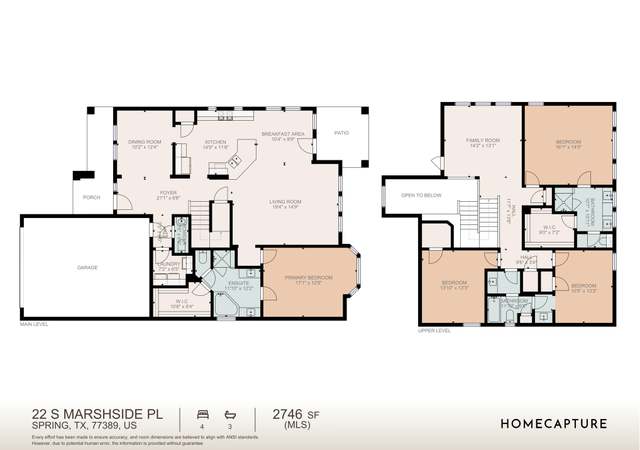
Located in the highly sought-after Creekside Park and zoned to top-rated Tomball ISD, this 4 bedroom, 3 bathroom home offers a functional and flexible layout. Ideally situated within walking distance to multiple parks, scenic trails, and the shops and restaurants that make Creekside Park so desirable, as well as Timber Creek Elementary and Creekside Park Junior High. The kitchen overlooks the living room and large breakfast area, with a dedicated dining room that can also serve as a home office. Upstairs features a spacious gameroom for additional living space. Situated on an oversized lot just under 11,000 sqft, the backyard is built for entertaining with a covered patio, outdoor kitchen, and a large pool with rock wall and waterfall. Fresh paint throughout, along with the refrigerator, washer, and dryer staying, make this home completely move-in ready.
Single-familyProperty Type
2012Year Built
10,807 sq ftLot Size
$220Price/Sq.Ft.
2 car garageParking
Listed by Clifton Wilson• CW3 Real Estate
Bought with Katie Elsbury• Martha Turner Sotheby's International Realty - Cypress
Est. $3,217 per month, based on comparable rentals
Sale and tax history for 35 Nagshead Pl
Sale History
Tax History
Date
Event
Price
HARMLS #71780078
Sep 3, 2026
Sold
$650K - $750K
Aug 9, 2026
Pending
—
Jul 28, 2026
Pending
—
Jun 4, 2026
Price Changed
$649,900
$220/sq ft
Apr 30, 2026
Listed
$675,000
$228/sq ft
Public Records
Aug 25, 2020
Sold
*
HARMLS #13639744
Aug 24, 2020
Sold
$425K - $490K
Jul 29, 2020
Pending
—
Jul 20, 2020
Pending
—
Jul 16, 2020
Listed
$429,800
$145/sq ft
+37
* * * POOL AND OUTSIDE COVERED PORCH * * * 4 BEDROOMS (2 up and 2 down) * * * NEW APPLIANCES (dishwasher, gas range, microwave) * * * NEW PAINT * * * NEW CARPET * * * Beautiful and updated property located in the heart Creekside, open floorplan, 2 bedrooms down plus 2 bedrooms up. Enjoy your own paradise pool and spa plus large size covered porch with an outdoor kitchen and fridge. Kitchen and dining combo, stainless steel appliances, fireplace, master bedroom down with hardwood flooring. Close to schools, shopping and dining. TOMBALL ISD SCHOOLS
HARMLS #55639728
Jul 16, 2020
Listing Removed
—
Jun 18, 2020
Listed
$465,000
$157/sq ft
Public Records
Jun 11, 2014
Sold
*
* Price is not available or MLS listing is off market.
Year
Property tax
Land + Additions
Assessment*
2025
$14,502 (+10.4%)
2024
$13,138 (+13.2%)
2023
$11,602 (+2.3%)
2022
$11,344 (+3.8%)
2021
$10,930 (+9.6%)
$90,918 + $315,473
$406,391
2020
$9,970 (+2.5%)
$90,918 + $271,833
$362,751
2019
$9,727 (−2.9%)
$90,918 + $261,091
$352,009
2018
$10,022 (−0.2%)
$90,918 + $265,557
$356,475
2017
$10,042
$90,918 + $265,557
$356,475
2016
$10,044
$90,918 + $265,557
$356,475
2015
$10,053 (+9.0%)
$90,918 + $265,557
$356,475
2014
$9,219 (+308.3%)
$58,339 + $259,900
$318,239
2013
$2,258 (+33.3%)
$58,339 + $259,900
$318,239
2012
$1,693
$58,339 + $12,801
$71,140
Public record
Public record
Permits
Beds
4
Baths
3.5
Stories
2
Lot width
—
Lot depth
—
Lot size
10,806 Sq. Ft.
Year renovated
2012
Sq. Ft.
2,958
Year built
2012
Style
Single Family Residential
County
Harris County
APN
1324260010048
Parking Spaces
—
Basement
—
Accessible
—
HOA Dues
—
Garage
—
Features
—
Last updated by owner on Jul 24, 2026.
Nov 12, 2012 • Final
Development
Construct a new single-family home as a standalone structure.
New construction
Permit history is from public records and may be incomplete or inaccurate. Redfin and its agents make no representations about the property condition or permit status. Buyers should independently verify all information.
Property details
Parking
Garage Information
Has Garage
Attached Garage
Garage Spaces: 2
Parking Information
Parking Features: Attached, Garage, Garage Door Opener
Interior
Room 1 Information
Room Type: Breakfast Room/Nook
Room Level: First
Room Dimensions: 11x8
Room 2 Information
Room Type: Utility Room
Room Level: First
Room Dimensions: 6x6
Room 3 Information
Room Type: Game Room
Room Level: First
Room Dimensions: 15x14
Room 4 Information
Room Type: Primary Bathroom
Room Level: First
Room Dimensions: 17x9
Room 5 Information
Room Type: Dining Room
Room Level: First
Room Dimensions: 12x12
Room 6 Information
Room Type: Living Room
Room Level: First
Room Dimensions: 17x15
Room 7 Information
Room Type: Kitchen
Room Level: First
Room Dimensions: 17x12
Room 8 Information
Room Type: Bedroom
Room Level: Second
Room Dimensions: 12x11
Room 9 Information
Room Dimensions: 12x12
Room Level: Second
Room Type: Bedroom
Room 10 Information
Room Dimensions: 11x12
Room Type: Bedroom
Room Level: First
Room 11 Information
Room Type: Primary Bedroom
Room Level: First
Room Dimensions: 17x14
Bathroom Information
# of Bathrooms (Full): 3
Interior Features
Fireplace Features: Gas Log
# of Fireplaces: 1
Laundry Features: Washer Hookup, Electric Dryer Hookup
Interior Features: Double Vanity, Kitchen Island, Kitchen/Family Room Combo, Main Level Primary, Separate Shower, Ceiling Fan(s)
Appliances: Dishwasher, Disposal, Gas Oven, Gas Range, Microwave, Dryer, Refrigerator, Washer
Minimal risk of a flood reaching the building in the next 30 years
1/10 Fire Factor
Unlikely to be in a wildfire in next 30 years
9/10 Heat Factor
7 days above 110° expected this year, 24 days in 30 years
8/10 Wind Factor
99% chance of strong winds in next 30 years
3/10 Air Factor
3 unhealthy days expected this year, 3 days in 30 years
Provided by First Street
Historical weather
Spring, TX • 77389
Average low and high temperatures (°F)
61
42
72
51
80
58
82
65
87
69
91
76
92
76
93
76
91
72
88
65
77
57
69
51
Jan
Feb
Mar
Apr
May
Jun
Jul
Aug
Sep
Oct
Nov
Dec
Sun exposure
96/ 100
Exceptional sunlight
Sunscore
This home ranks in the top 12% for direct sun exposure in the zip code. There appears to be minimal shading by surrounding buildings, terrain, and vegetation.

9.6 hrs
6.4 hrs
JuneDecember
Provided by Shadowmap
Estimated sale price
$602,000 – $728,000
Reach more buyers when you sell with Redfin. Plus, you'll save $6,327 in fees.