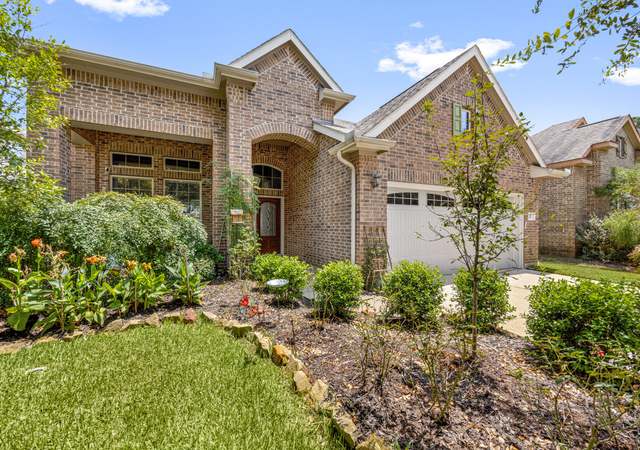
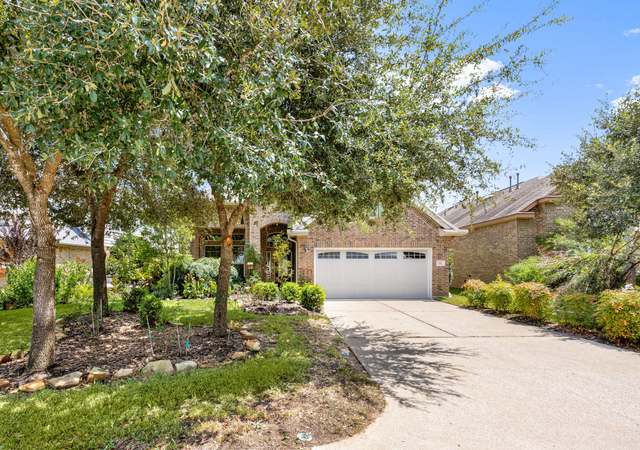
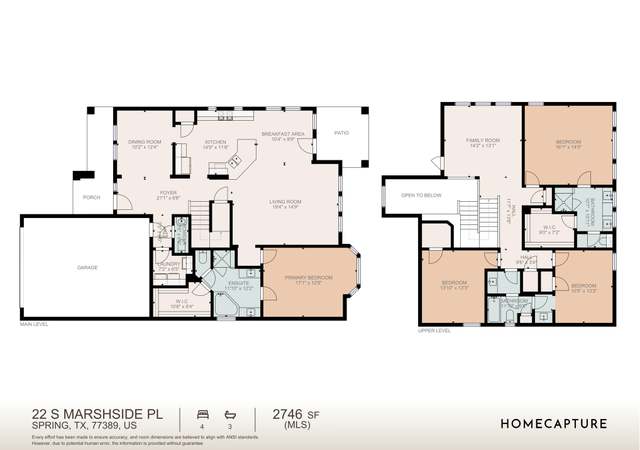
Beautiful move in ready home situated on a corner lot in The Woodlands Village of Creekside Park. This open floorplan has a study with wood floors and french doors. All tile floors in entry and downstairs living spaces. Living area with high ceilings and cast stone fireplace. Kitchen with large island, stainless steel appliances, stone backsplash and granite countertops plus a breakfast room with a window seat. Fridge, washer & dryer included. The downstairs primary bedroom offers new carpet and an en-suite bathroom with double sinks and granite counters, not to mention an enormous walk-in closet. The gameroom room and 3 bedrooms upstairs all have new carpet. Jack an Jill bath with granite counters and shared tub/shower, covered back patio overlooking the spacious backyard. Walking distance to schools, trails, parks, fishing pond, community waterpark and town center which offers shopping, restaurants and a new HEB.
* Price is not available or MLS listing is off market.
Year
Property tax
Land + Additions
Assessment*
2026
$13,221 (−1.7%)
$85,727 + $456,726
$542,453
2025
$13,455 (+7.4%)
$85,727 + $466,330
$552,057
2024
$12,529 (+15.1%)
$81,645 + $434,183
$515,828
2023
$10,890 (−0.6%)
$81,645 + $379,895
$461,540
2022
$10,956 (+18.1%)
$81,645 + $350,103
$431,748
2021
$9,274 (+8.3%)
$81,645 + $263,173
$344,818
2020
$8,562 (−0.7%)
$81,645 + $229,878
$311,523
2019
$8,625 (−3.8%)
$81,645 + $230,481
$312,126
2018
$8,964 (−0.2%)
$81,645 + $237,209
$318,854
2017
$8,982
$81,645 + $237,209
$318,854
2016
$8,984
$81,645 + $237,209
$318,854
2015
$8,992 (+9.9%)
$81,645 + $237,209
$318,854
2014
$8,179 (+6.7%)
$52,389 + $229,937
$282,326
2013
$7,663 (−12.8%)
$52,389 + $229,937
$282,326
2012
$8,789 (+412.3%)
$52,389 + $189,055
$241,444
2011
$1,716
Tax history for 239 New Harmony Trl
Year
Property tax
Land + Additions
Assessment*
2026
$13,221 (−1.7%)
$85,727 + $456,726
$542,453
2025
$13,455 (+7.4%)
$85,727 + $466,330
$552,057
2024
$12,529 (+15.1%)
$81,645 + $434,183
$515,828
2023
$10,890 (−0.6%)
$81,645 + $379,895
$461,540
2022
$10,956 (+18.1%)
$81,645 + $350,103
$431,748
2021
$9,274 (+8.3%)
$81,645 + $263,173
$344,818
2020
$8,562 (−0.7%)
$81,645 + $229,878
$311,523
2019
$8,625 (−3.8%)
$81,645 + $230,481
$312,126
2018
$8,964 (−0.2%)
$81,645 + $237,209
$318,854
2017
$8,982
$81,645 + $237,209
$318,854
2016
$8,984
$81,645 + $237,209
$318,854
2015
$8,992 (+9.9%)
$81,645 + $237,209
$318,854
2014
$8,179 (+6.7%)
$52,389 + $229,937
$282,326
2013
$7,663 (−12.8%)
$52,389 + $229,937
$282,326
2012
$8,789 (+412.3%)
$52,389 + $189,055
$241,444
2011
$1,716
*Taxable value of land and structures on it ("additions") is determined regularly by local assessors and does not affect market price.
Public record
Public record
Permits
Beds
4
Baths
3.5
Stories
2
Lot width
—
Lot depth
—
Lot size
7,715 Sq. Ft.
Year renovated
2011
Sq. Ft.
2,660
Year built
2011
Style
Single Family Residential
County
Harris County
APN
1312650060001
Parking Spaces
—
Basement
—
Accessible
—
HOA Dues
—
Garage
—
Features
—
Last updated by owner on Sep 9, 2026.
May 11, 2011 • Final
Development
Construct a new single-family home as a standalone structure.
New construction
Permit history is from public records and may be incomplete or inaccurate. Redfin and its agents make no representations about the property condition or permit status. Buyers should independently verify all information.
Property details
Parking
Garage Information
Has Garage
Attached Garage
Garage Spaces: 2
Parking Information
Parking Features: Attached, Garage
Interior
Room 1 Information
Room Type: Game Room
Room Level: Second
Room Dimensions: 18x14
Room 2 Information
Room Type: Bedroom
Room Level: Second
Room Dimensions: 12x12
Room 3 Information
Room Type: Bedroom
Room Level: Second
Room Dimensions: 13x11
Room 4 Information
Room Type: Bedroom
Room Level: Second
Room Dimensions: 14x11
Room 5 Information
Room Type: Primary Bedroom
Room Level: First
Room Dimensions: 15x14
Room 6 Information
Room Type: Breakfast Room/Nook
Room Level: First
Room Dimensions: 10x8
Room 7 Information
Room Type: Dining Room
Room Level: First
Room Dimensions: 11x11
Room 8 Information
Room Type: Office
Room Level: First
Room Dimensions: 11x11
Room 9 Information
Room Dimensions: 18x16
Room Level: First
Room Type: Family Room
Bathroom Information
# of Bathrooms (Full): 2
# of Bathrooms (Half): 1
Bedroom Information
Bedrooms Possible: 5
Interior Features
Fireplace Features: Gas Log
# of Fireplaces: 1
Laundry Features: Washer Hookup, Electric Dryer Hookup, Gas Dryer Hookup
Interior Features: Breakfast Bar, Crown Molding, Double Vanity, Entrance Foyer, En Suite Bathroom, Hollywood Bath, High Ceilings, Kitchen Island, Kitchen/Family Room Combo, Bath in Primary Bedroom, Main Level Primary, Pantry, Soaking Tub, Separate Shower, Tub Shower, Walk-In Closet(s), Ceiling Fan(s), Kitchen/Dining Combo, Programmable Thermostat
Patio And Porch Features: Covered, Deck, Patio, Porch
Fencing: Back Yard
Roof: Composition
Pool Information
Pool Features: Association
Property Information
Property Type: Residential
Foundation Details: Slab
Living Area: 2,704
Lot Information
Lot Size Units: Square Feet
Lot Size Area: 7715.0
Lot Size Acres: 0.1771
Lot Features: Corner Lot, Subdivision, Wooded, Backs to Greenbelt/Park, Pond on Lot, Side Yard
Financial
Tax Information
Tax Annual Amount: $12,529
Tax Year: 2024
Lease Information
No
Utilities
Utility Information
Water Source: Public
Sewer: Public Sewer
Heating & Cooling
Has Heating
Cooling: Central Air, Electric
Has Cooling
Heating: Central, Gas
Location
HOA Information
Association Amenities: Basketball Court, Sport Court, Dog Park, Golf Course, Lake or Pond, Picnic Area, Playground, Pickleball, Park, Pool, Tennis Court(s), Trail(s), Trash
School Information
Elementary School District: 53 - Tomball
Elementary School: TIMBER CREEK ELEMENTARY SCHOOL (Tomball)
Middle Or Junior School District: 53 - Tomball
Middle Or Junior School: CREEKSIDE PARK JUNIOR HIGH SCHOOL
High School District: 53 - Tomball
High School: TOMBALL HIGH SCHOOL
Community Information
Community Features: Community Pool
Public facts
Beds: 4
Baths: 3.5
Sq. Ft.: 2,660
Stories: 2.0
Lot Size: 7,715 square feet
Style: Single Family Residential
Year Built: 2011
Year Renovated: 2011
County: Harris County
APN: 1312650060001
Home facts updated by county records on Sep 9, 2026
Other
Documents & Disclosures
Disclosures: Municipal Utility District Disclosure