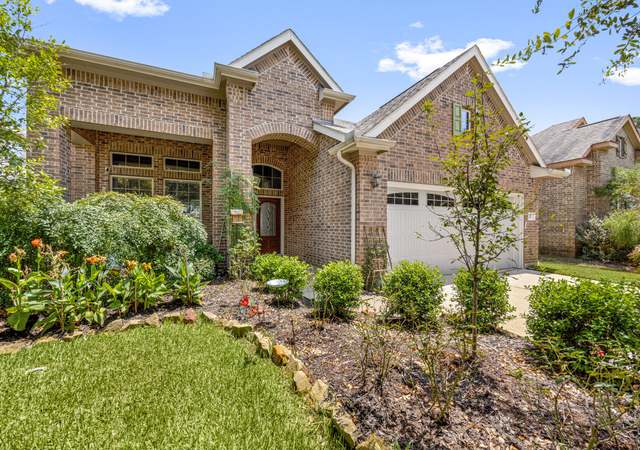
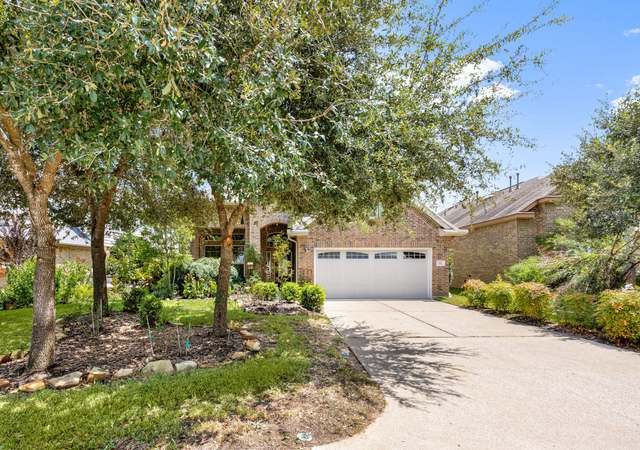
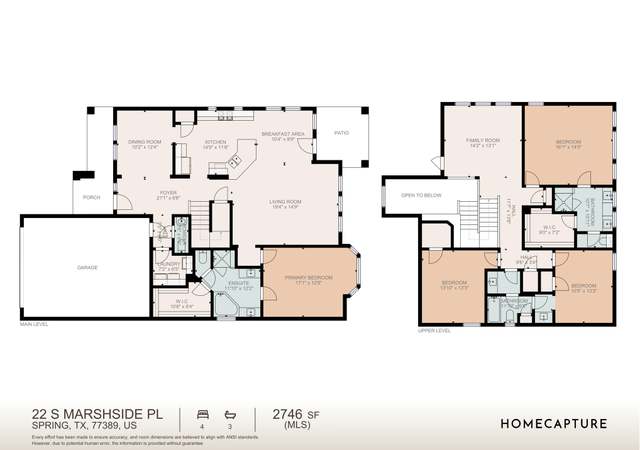
Wow! Highly desirable Woodlands Creekside Park CORNER LOT! Awesome floor plan with bonus spaces including PRIVATE STUDY with floor-to-ceiling built-in library shelving, Game room flex space. Perfect OPEN FLOOR PLAN kitchen open to the living room with cozy corner fireplace and high ceilings. Huge central island in kitchen with breakfast bar seating, stainless appliances, pendant lighting, and designer backsplash. Formal dining perfect for entertaining. Spacious primary suite with high ceilings, crown molding, and SPA RETREAT bath with double sink vanity with seated area! Split plan for secondary bedrooms. Enjoy beautiful lush and mature landscaping and additional privacy of a corner lot!! Close to all Creekside Park Village Green shopping and dining, easy access.
Single-familyProperty Type
2010Year Built
7,061 sq ftLot Size
$197Est. Price/Sq.Ft.
2 car garageParking
Listed by Andre Quibodeaux• Weichert, Realtors - The Murray Group
*Taxable value of land and structures on it ("additions") is determined regularly by local assessors and does not affect market price.
Public record
Public record
Permits
Beds
3
Baths
3
Stories
1
Lot width
—
Lot depth
—
Lot size
7,063 Sq. Ft.
Year renovated
2010
Sq. Ft.
2,677
Year built
2010
Style
Single Family Residential
County
Harris County
APN
1312650010011
Parking Spaces
—
Basement
—
Accessible
—
HOA Dues
—
Garage
—
Features
—
Last updated by owner on Sep 9, 2026.
Sep 15, 2014 • Final
Development
Repair fire damage on a residential building.
Remodel
Apr 12, 2010 • Final
Development
Construct a new single-family home as a standalone structure.
New construction
Permit history is from public records and may be incomplete or inaccurate. Redfin and its agents make no representations about the property condition or permit status. Buyers should independently verify all information.
Property details
Parking
Garage Information
Has Garage
Attached Garage
Garage Spaces: 2
Parking Information
Parking Features: Attached, Garage, Garage Door Opener
Interior
Room 1 Information
Room Type: Living Room
Room Level: First
Room Dimensions: 15x18
Room 2 Information
Room Type: Breakfast Room/Nook
Room Level: First
Room Dimensions: 10x8
Room 3 Information
Room Type: Game Room
Room Level: Second
Room Dimensions: 25x14
Room 4 Information
Room Type: Office
Room Level: First
Room Dimensions: 12x10
Room 5 Information
Room Type: Dining Room
Room Level: First
Room Dimensions: 12x11
Room 6 Information
Room Type: Bedroom
Room Level: First
Room Dimensions: 11x11
Room 7 Information
Room Type: Bedroom
Room Level: First
Room Dimensions: 11x11
Room 8 Information
Room Type: Primary Bedroom
Room Level: First
Room Dimensions: 19x13
Bathroom Information
# of Bathrooms (Full): 3
Bedroom Information
Bedrooms Possible: 4
Interior Features
Fireplace Features: Gas Log
# of Fireplaces: 1
Laundry Features: Washer Hookup, Electric Dryer Hookup
Interior Features: All Bedrooms Down, Breakfast Bar, Double Vanity, En Suite Bathroom, Granite Counters, Kitchen Island, Kitchen/Family Room Combo, Main Level Primary, Pantry, Split Bedrooms, Separate Shower, Vanity, Walk-In Closet(s), Ceiling Fan(s)
Window Features: Low Emissivity Windows
Appliances: Dishwasher, Electric Cooktop, Electric Oven, Disposal, Microwave
Has Fireplace
Room Information
Rooms Total: 8
Exterior
Green Features
Green Energy Efficient: HVAC, Windows
Building Information
Builder Name: Gracepoint
Building Area Total: 2677.0
Construction Materials: Brick
Year Built: 2010
Exterior Features
Roof: Composition
Property Information
Property Type: Residential
Foundation Details: Slab
Living Area: 2,677
Lot Information
Lot Size Units: Square Feet
Lot Size Area: 7063.0
Lot Size Acres: 0.1621
Lot Features: Corner Lot, Subdivision
Financial
Tax Information
Tax Annual Amount: $9,910
Tax Year: 2023
Lease Information
No
Utilities
Utility Information
Water Source: Public
Sewer: Public Sewer
Heating & Cooling
Has Heating
Cooling: Central Air, Electric
Has Cooling
Heating: Central, Gas
Location
School Information
Elementary School District: 53 - Tomball
Elementary School: TIMBER CREEK ELEMENTARY SCHOOL (Tomball)
Middle Or Junior School District: 53 - Tomball
Middle Or Junior School: CREEKSIDE PARK JUNIOR HIGH SCHOOL
High School District: 53 - Tomball
High School: TOMBALL HIGH SCHOOL
Community Information
Community Features: Community Pool
Public facts
Beds: 3
Baths: 3.0
Sq. Ft.: 2,677
Stories: 1.0
Lot Size: 7,063 square feet
Style: Single Family Residential
Year Built: 2010
Year Renovated: 2010
County: Harris County
APN: 1312650010011
Home facts updated by county records on Sep 9, 2026
Other
Documents & Disclosures
Disclosures: Municipal Utility District Disclosure