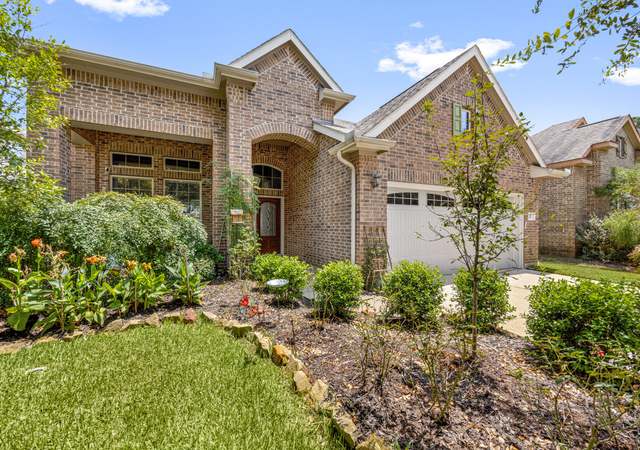
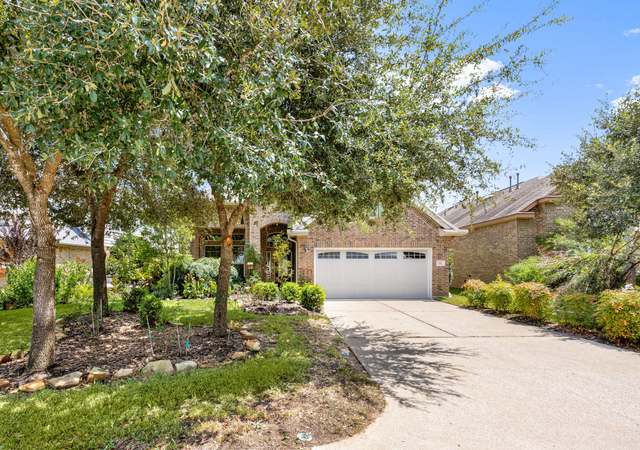
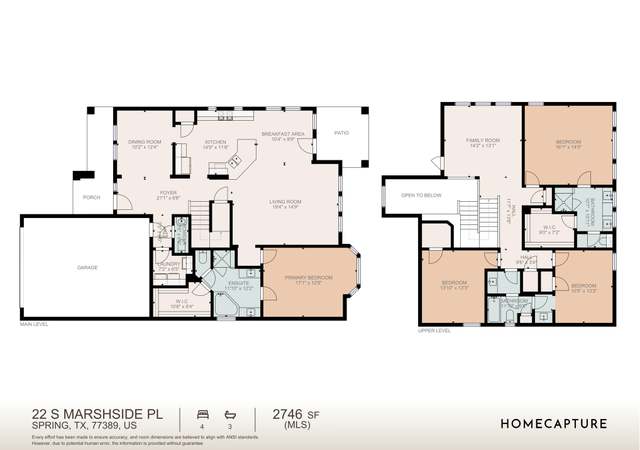
Hard to find 5 bdrm, 3.5 bath (w/ 2Masters down) in this price range!! Exceptional Home on large lot. Tons of updates incl, tile & hardwood floors throughout, granite kitchen w/ tumbled marble backsplash, freshly painted, lots of storage. GORGEOUS backyard oasis w/ pool & spa/large deck w/ covered dining area. Roof repl 2013, Heat & AC repl 2010, granite in kitchen, stove, water heater & microwave repl. 2014. Located near Woodlands Creekside Park and Augusta Pines Golf Club. Don't miss this one!
Single-familyProperty Type
2000Year Built
9,800 sq ftLot Size
$155Est. Price/Sq.Ft.
2 spacesParking
Listed by Sharon Hart• RE/MAX The Woodlands & Spring
* Price is not available or MLS listing is off market.
Year
Property tax
Land + Additions
Assessment*
2026
$8,936 (+5.2%)
$59,780 + $313,964
$373,744
2025
$8,494 (−1.8%)
$59,780 + $295,489
$355,269
2024
$8,654 (+6.4%)
$67,340 + $293,660
$361,000
2023
$8,135 (−1.0%)
2022
$8,218 (+0.5%)
2021
$8,178 (+4.7%)
$36,075 + $249,460
$285,535
2020
$7,812 (+3.8%)
$36,075 + $231,236
$267,311
2019
$7,522 (−3.5%)
$31,265 + $221,283
$252,548
2018
$7,791 (−0.7%)
$31,265 + $221,283
$252,548
2017
$7,849 (−0.8%)
$31,265 + $221,283
$252,548
2016
$7,911 (+21.0%)
$31,265 + $221,283
$252,548
2015
$6,538 (−0.7%)
$31,265 + $221,283
$252,548
2014
$6,584 (+2.8%)
$28,860 + $174,432
$203,292
2013
$6,405 (−18.4%)
$28,860 + $174,432
$203,292
2012
$7,853 (+28.9%)
$16,835 + $169,857
$186,692
2011
$6,090
2010
$6,087 (+64.2%)
2009
$3,706
Tax history for 7719 Dane Hill Dr
Year
Property tax
Land + Additions
Assessment*
2026
$8,936 (+5.2%)
$59,780 + $313,964
$373,744
2025
$8,494 (−1.8%)
$59,780 + $295,489
$355,269
2024
$8,654 (+6.4%)
$67,340 + $293,660
$361,000
2023
$8,135 (−1.0%)
2022
$8,218 (+0.5%)
2021
$8,178 (+4.7%)
$36,075 + $249,460
$285,535
2020
$7,812 (+3.8%)
$36,075 + $231,236
$267,311
2019
$7,522 (−3.5%)
$31,265 + $221,283
$252,548
2018
$7,791 (−0.7%)
$31,265 + $221,283
$252,548
2017
$7,849 (−0.8%)
$31,265 + $221,283
$252,548
2016
$7,911 (+21.0%)
$31,265 + $221,283
$252,548
2015
$6,538 (−0.7%)
$31,265 + $221,283
$252,548
2014
$6,584 (+2.8%)
$28,860 + $174,432
$203,292
2013
$6,405 (−18.4%)
$28,860 + $174,432
$203,292
2012
$7,853 (+28.9%)
$16,835 + $169,857
$186,692
2011
$6,090
2010
$6,087 (+64.2%)
2009
$3,706
*Taxable value of land and structures on it ("additions") is determined regularly by local assessors and does not affect market price.
Public record
Public record
Permits
Beds
4
Baths
3.5
Stories
2
Lot width
—
Lot depth
—
Lot size
9,800 Sq. Ft.
Year renovated
2000
Sq. Ft.
2,829
Year built
2000
Style
Single Family Residential
County
Harris County
APN
1149170040005
Parking Spaces
—
Basement
—
Accessible
—
HOA Dues
—
Garage
—
Features
—
Last updated by owner on Sep 9, 2026.
Dec 18, 2006 • Final
Development
Work on a swimming pool.
Pool and hot tub
May 16, 2000 • Final
Development
Construct a new single-family home as a standalone structure.
New construction
Permit history is from public records and may be incomplete or inaccurate. Redfin and its agents make no representations about the property condition or permit status. Buyers should independently verify all information.
Property details
Parking
Parking & Garage
Garage: Attached
# of Garage Spaces: 2
Interior
Bathroom Information
# of Baths (1/2): 1
# of Baths (Full): 3
Master Bath Features: Double Sinks, Master Bath with Separate Shower, Master Bath with Tub
Bedroom Information
2 Master Bedrooms, Master Bedroom on 1st Floor
Interior Features
Room Count: 13
Breakfast Room, Family Room, Formal Dining, Gameroom Up, Study/Library, Utility Room in House
Equipment
Freestanding Oven, Gas Oven
Freestanding Range, Gas Range
Laundry Information
Laundry Location: Utility Room in House
Electric Dryer Connections, Gas Dryer Connections, Washer Connections
Fireplace Information
# of Fireplaces: 1
Gas Connections
Heating & Cooling Information
Heating System: Central Electric, Zoned
Cooling System: Central Gas, Zoned
Other Interior Features
Attic Vents, Ceiling Fans, Digital Program Thermostat, Energy Star Appliances, Seasonal Energy Efficiency Ration > 13
Green Certification: Energy Star Qualified Home
Alarm System (Owned), Drapes/Curtains/Window Cover, Fire/Smoke Alarm, High Ceiling
Countertops: GRANITE
Floors: Tile, Wood
Room 1 Information
Dimensions: 14 x 11
Room Type: Bedroom
Room 2 Information
Room Type: Utility
Location: In House
Room 3 Information
Dimensions: 17 x 11
Room Type: Kitchen
Room 4 Information
Dimensions: 13 x 11
Room Type: Master Bedroom
Room 5 Information
Dimensions: 13 x 10
Room Type: Bedroom
Room 6 Information
Dimensions: 14 x 11
Room Type: Dining Room
Features: Formal
Room 7 Information
Dimensions: 21 x 14
Room Type: Living Room
Room 8 Information
Dimensions: 14 x 11
Room Type: Bedroom
Room 9 Information
Dimensions: 15 x 15
Room Type: Game Room
Location: 2nd Floor
Room 10 Information
Dimensions: 11 x 10
Room Type: Breakfast
Room 11 Information
Dimensions: 14 x 13
Room Type: Study/Library
Room 12 Information
Dimensions: 16 x 15
Room Type: Master Bedroom
Location: 1st Floor
Room 13 Information
Room Type: Master Bath
Features: Double Sinks, Master Bath + Separate Shower, Master w/Tub