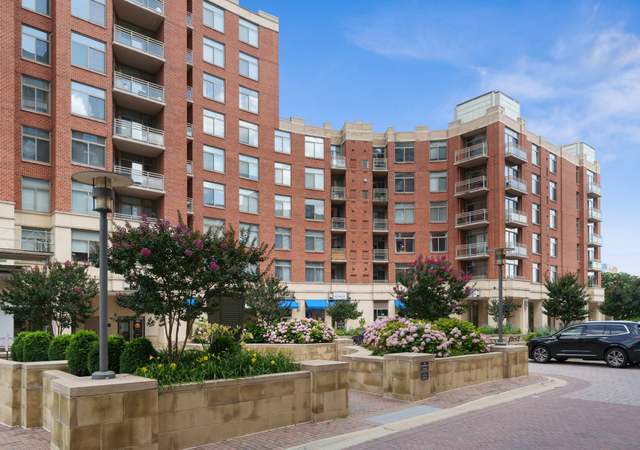
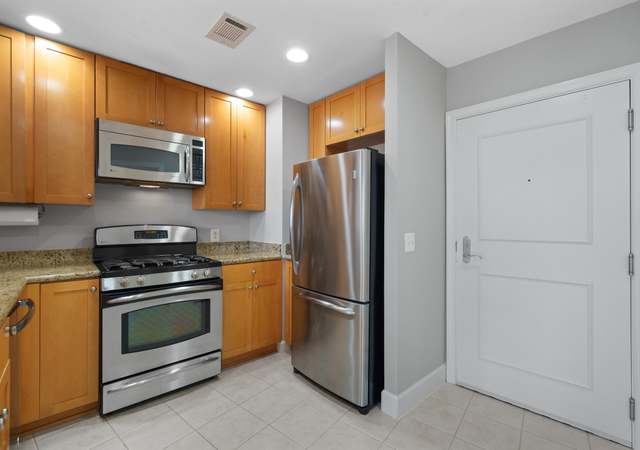
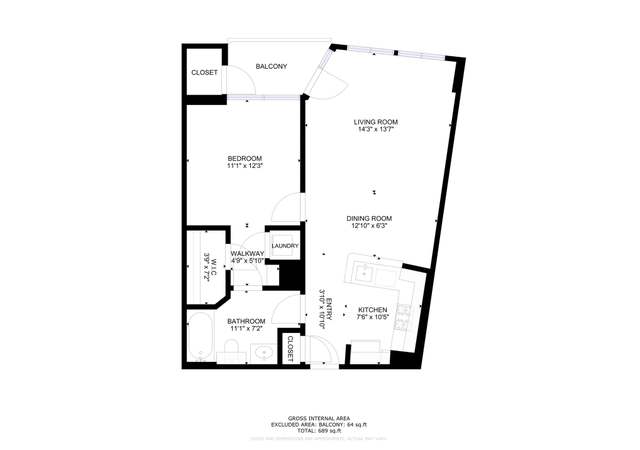
Welcome Home to the Preston! This is an Excellent opportunity to live in Potomac Yards. 403 is a top floor corner unit with an open floorplan. Just a few of the amazing items this unit has to offer are: a 20 foot private balcony, 11 Ft Ceilings, gas log fireplace, kitchen island, Elfa shelving in both the walk in closet in the bedroom and the hall coat closet, upgraded Italian chandelier, Front loading washer and dryer and so much more. The Preston is full of great amenities such as: A roof top with views of the city, a court yard, bike storage, a storage unit specifically for unit 403, 2 parking spaces in the secure garage, lobby and gym.
CondoProperty Type
2003Year Built
$475Est. Price/Sq.Ft.
2 car garageParking
Listed by Lauren Hwang• Century 21 Redwood Realty
•703-359-7800 (broker)
•info@c21redwood.com (broker)
Bought with Brock Thompson• Keller Williams Capital Properties
Excellent opportunity to live in Potomac Yard! Corner Unit ft open floor plan w/ dramatic 11 ft high ceilings, kitchen island, lg bedroom w/ Elfa walk-in closet. Brand new washer+dryer & hardwood floors. Stunning 20-ft-wide private balcony+ rooftop deck. Gym, storage & 2 parking spaces! Immediate access to Rt 1, airport & Del Ray; 1.5 mi to historic Old Town. Walk to new metro stop within 2-3 yrs.
*Taxable value of land and structures on it ("additions") is determined regularly by local assessors and does not affect market price.
Public record
Public record
Zoning
Beds
1
Baths
2
Stories
—
Lot width
—
Lot depth
—
Lot size
—
Year renovated
—
Sq. Ft.
908
Year built
2003
Style
Condo/Co-op
County
Alexandria
APN
016.01-0A-403
Parking Spaces
—
Basement
—
Accessible
—
HOA Dues
—
Garage
—
Features
—
Last updated by owner on Sep 28, 2026.
CRMU/M
Commercial Residential Mixed Use Zone (Medium)
The intent of the CRMU-M zone is to establish a zoning classification which permits developments that include a mixture of residential, commercial, cultural, and institutional uses in a single structure or multiple but integrated and related structures; to encourage a diversification of uses in unified projects located in proximity to metro stations in order to encourage the conservation of land resources, minimization of automobile travel, and the location of employment and retail centers in proximity to housing; and to promote the development of mixed use projects by allowing greater densities than would otherwise be permitted to the extent the proposed mix of uses, design and location of the development warrant.
Permitted uses
Include but are not limited to:
Day care facility
Restaurant
Housing-Single unit
Housing-Multiple units
Hotel / motel
Office
Medical office
Educational/school
Recreation
Shopping centers
Property details
Parking
Parking Information
Garage Features: Inside Access
# of Total Garage and Parking Spaces: 2
# of Assigned Spaces: 2
# of Garage Spaces: 2
Parking Garage - # of Spaces: 2
Assigned, Private, Secure Parking
Parking Garage
Interior
Bedroom Information
# of Bedrooms On Main Level: 1
Bathroom Information
# of Bathrooms (Full) On Main Level: 1
# of Bathrooms (Full): 1
Interior Information
Appliances: Built-In Microwave, Disposal, Dishwasher, Dryer - Front Loading, Water Heater, Washer/Dryer Stacked, Washer - Front Loading, Stove, Refrigerator, Oven/Range - Gas, Icemaker, Exhaust Fan
Door Features: French
Not Furnished
Interior Features: Flat, Entry Level Bedroom, Family Room Off Kitchen, Floor Plan - Open, Kitchen - Eat-In, Kitchen - Island, Dining Area, Recessed Lighting, Sprinkler System, Tub Shower, Walk-in Closet(s), Wood Floors
Living Area Sq.Ft. Source: Assessor
Wall & Ceiling Types: 9'+ Ceilings, High
Room Information
Living Room, Dining Room, Kitchen, Bedroom 1, Bathroom 1
Laundry Type: Has Laundry, Washer In Unit, Dryer In Unit
Fireplace Information
Has Fireplace
# of Fireplaces: 1
Fireplace - Glass Doors (N), Gas/Propane, Insert
Basement Information
Basement: No
Exterior
Property Information
Property Manager Present
Total Below Grade Sq. Ft.: 0
Accessibility Features: No Stairs, Elevator
# of Floors In Unit: 1
Improvement Assessed Value: $242,703
Ownership Interest: Condominium
Year Built Source: Assessor
Building Information
Unit Building Type: Garden 1 - 4 Floors
Building Name: PRESTON
# of Elevators: 2
Elevator Use Fee: $250
Construction Materials: Masonry
Other Structures: Above Grade, Below Grade
Outdoor Living Structures: Balcony, Brick, Roof
Structure Type: Penthouse
Exterior Information
Secure Storage
Lot Information
Tidal Water: No
Land Information
Land Assessed Value: $137,486
Above Grade Information
Finished Sq.Ft.: 908
Finished Sq.Ft. Source: Assessor
Below Grade Information
Unfinished Sq.Ft. Source: Assessor
Finished Sq.Ft. Source: Assessor
Financial
Tax Information
City/Town Tax: $4,296
Tax Assessed Value: $380,189
Tax Year: 2021
Tax Annual Amount: $4,296
Assessments Information
Year Assessed: 2021
Lease Information
Lease Considered: No
Utilities
Utilities Information
Central Air
Cooling Type: Ceiling Fan(s), Central A/C
Cooling Fuel: Electric
Central
Heating Fuel: Natural Gas
Hot Water: Electric
Sewer Septic: Public Sewer
Water Source: Public
Location
Multi Unit Information
Washer/Dryer/Hook Up in Unit: Yes
Homeowners Association Information
Condo/Coop Fee: $479
Condo/Coop Fee Frequency: Monthly
HOA/Condo/Coop Management Type: Professional - On-site, Professional - Off-site
HOA/Condo/Coop Fee Includes: Common Area Maintenance, Custodial Services Maintenance, Ext Bldg Maint, Insurance, Management, Parking Fee, Reserve Funds, Sewer, Snow Removal, Trash, Water
HOA/Condo/Coop Amenities: Billiard Room, Common Grounds, Elevator, Exercise Room, Extra Storage, Fitness Center, Meeting Room, Security
School Information
School District Name: ALEXANDRIA CITY PUBLIC SCHOOLS
School District Source: Listing Agent
Location Information
In City Limits
Directions: Google Maps
Entry Floor Number: 4
Public facts
Beds: 1
Baths: 2.0
Sq. Ft.: 908
Stories: —
Lot Size: —
Style: Condo/Co-op
Year Built: 2003
Year Renovated: —
County: Alexandria
APN: 016.01-0A-403
Home facts updated by county records on Sep 28, 2026
The Alexandria West End is experiencing incredible energy right now, driven by the massive West End development at the former Landmark Mall site. With the new state-of-the-art Inova Alexandria Hospital campus taking shape and targeting a 2028...