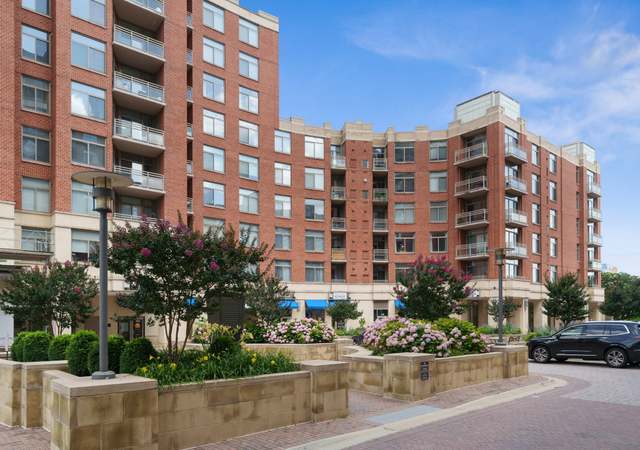
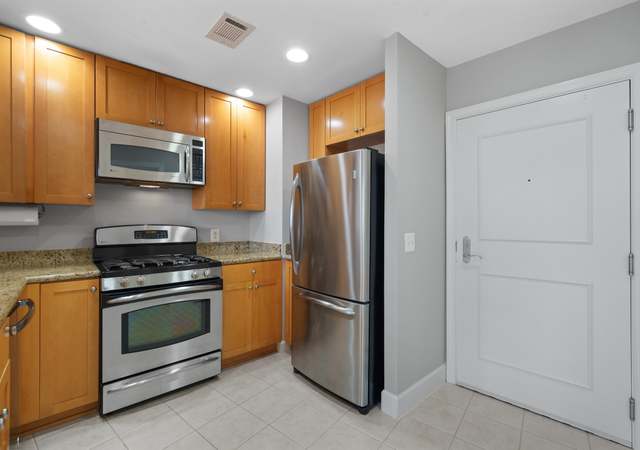
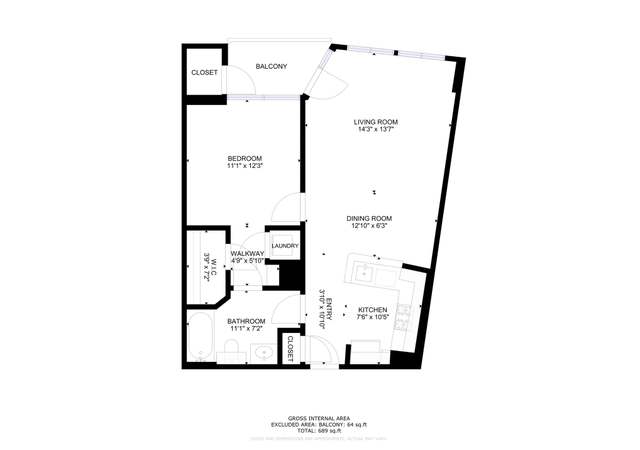
Welcome to your new city lifestyle living in the heart of South Arlington and North Alexandria vicinity! This beautiful one-bedroom, one bath, home boasts a large living room, a spacious walk-in closet in the bedroom, perfect for extra storage needs, with added storage unit in the parking garage, patio/balcony view of beautiful, landscaped courtyard. Ideally located in a premier community of luxury condominiums at The Eclipse on Center Park in National Landing. Just steps to major employment centers like National Gateway and the convenience of grocery stores, restaurants and shops, while situated between Amazon Headquarters (HQ2), and the Virginia Tech Innovation Campus. From your home enjoy open floor-to-ceiling window views or just step out onto the third-floor balcony and take in the serene views of the courtyard below, a perfect spot for your morning coffee or evening relaxation. This modern home is perfect for those looking for a blend of comfort and style. Features stainless steel appliances, in-unit laundry, balcony with all new flooring and just painted. The Eclipse private amenities include access to luxury throughout the condominium community - a dip in the rooftop sparkling pool, state-of-the-art gym, community/party room, theater room and spectacular rooftop terrace with city skyline and Potomac River views perfect for hosting special gatherings with friends and family. This premier property and stylish urban residence truly has it all! Ready to move-in. Easy access to the metro station, bus, bus rapid transit station (next door), and linked parks, bike paths and walkways throughout National landing and to nearby Potomac Yards - shopping and restaurants. "You are now at the center of everything" and do not have to go far to discover what makes this area exciting and different - to work, live and thrive! Convenient assigned parking in the underground garage. Don't miss out on the opportunity to make this home yours. Schedule a showing today and find your new home and start living the life you've always dreamed of.
CondoProperty Type
2006Year Built
$556Price/Sq.Ft.
$463/moHOA Dues
1 car garageParking
Listed by Gary Fuller• Jobin Realty
•703-642-8500 (broker)
Bought with Andrea Andrejic• Pearson Smith Realty, LLC
The purpose of the C-O-1.5, Mixed Use District is to provide for limited office building land use and, under appropriate conditions, office building, hotel, multiple-family, commercial and/or institutional redevelopment of older commercial and industrial areas. Appropriate mixtures of use and densities under the terms of this district are to be determined in accordance with the special exception provisions of this zoning ordinance and shall be consistent with the General Land Use Plan or approved plans for the area. Determinations as to the actual types and densities of uses to be allowed will be based on the characteristics of individual sites in their neighborhood and on the need for community facilities, open and landscaped areas, circulation and utilities.
Laundry Type: Dryer In Unit, Main Floor, Washer In Unit
Basement Information
Basement: No
Exterior
Property Information
Not Federal Flood Zone
Property Manager Present
Total Below Grade Sq. Ft.: 0
Accessibility Features: Elevator
# of Floors In Unit: 1
Horse: No
Improvement Assessed Value: $315,200
Ownership Interest: Condominium
Property Condition: Excellent
Year Built Source: Estimated
Building Information
Unit Building Type: Hi-Rise 9+ Floors
Building Name: THE ECLIPSE ON CENTER PARK
# of Elevators: 2
Elevator Use Fee: $100
Construction Materials: Brick
Main Entrance Orientation: North
Other Structures: Above Grade, Below Grade
Outdoor Living Structures: Balcony, Terrace
Pets Allowed: Yes
Pet Restrictions: Case by Case Basis, Pet Addendum/Deposit
Structure Type: Unit/Flat
Exterior Information
Sidewalks, Street Lights
Pool Information
Community Pool
Lot Information
Has Water View
Tidal Water: No
Land Information
Land Assessed Value: $57,900
Above Grade Information
Unfinished Sq.Ft.: 666
Unfinished Sq.Ft. Source: Estimated
Finished Sq.Ft.: 666
Finished Sq.Ft. Source: Estimated
Below Grade Information
Unfinished Sq.Ft. Source: Estimated
Finished Sq.Ft. Source: Assessor
Financial
Tax Information
Agricultural Tax Due: No
County Tax: $1
Tax Assessed Value: $373,100
Tax Year: 2025
Tax Annual Amount: $3,768.38
Assessments Information
Year Assessed: 2026
Lease Information
Lease Considered: No
Utilities
Utilities Information
Other
Central Air
Cooling Type: Central A/C
Cooling Fuel: Electric
Forced Air
Heating Fuel: Natural Gas
Hot Water: Natural Gas
Sewer Septic: Public Sewer
Cable TV Available, Electric Available, Natural Gas Available, Sewer Available, Water Available, (C) Other
Water Source: Public
Location
Multi Unit Information
Washer/Dryer/Hook Up in Unit: Yes
Homeowners Association Information
Condo/Coop Fee: $463.41
Condo/Coop Fee Frequency: Monthly
HOA/Condo/Coop Management Type: Professional - On-site
HOA/Condo/Coop Fee Includes: Common Area Maintenance, Lawn Care Front, Lawn Maintenance, Management, Pool(s), Trash, Other
HOA/Condo/Coop Amenities: Common Grounds, Exercise Room, Party Room, Pool - Outdoor, Swimming Pool, Other
School Information
Elementary School: OAKRIDGE
Middle Or Junior School: GUNSTON
High School: WAKEFIELD
School District Name: ARLINGTON COUNTY PUBLIC SCHOOLS
Elementary School Source: Listing Agent
Middle School Source: Listing Agent
High School Source: Listing Agent
Location Information
Outside City Limits
Cross Street: RT 1 - JEFFERSON DAVIS HWY
Directions: From: I-395, Exit Glebe Rd South and go 2 miles. cross Rt 1 and at 3600 s Glebe Right in Parking Garage (open parking non-residential) elevator up (or walk out garage entrance) to Center Park and just left to Lobby Entrance. From I-66 East, Route 110 South, which becomes Rt 1 Jefferson Davis Hwy, Left on S. Glebe Rd, immediate Right garage parking (Retail) entrance.
Entry Floor Number: 3
Location Type: Urban
Transportation: Bus Stop less than 1 mile, Airport less than 10 miles, Metro/Subway Station less than 1 mile
Public facts
Beds: 1
Baths: 1.0
Sq. Ft.: 666
Stories: —
Lot Size: —
Style: Condo/Co-op
Year Built: 2006
Year Renovated: —
County: Arlington County
APN: 34027141
Home facts updated by county records on Aug 5, 2026
Other
Listing Information
Automatically Close on Close Date
Around this home
Schools
Oakridge Elementary School
Public PreK-5 • Assigned • 1.2mi
6/10
Gunston Middle School
Public 6-8 • Assigned • 1.0mi
7/10
Wakefield High School
Public 9-12 • Assigned • 3.3mi
4/10
Provided by GreatSchools
Climate risks
8/10 Flood Factor
Estimated 54-66% chance of a flood reaching the building in the next 30 years
1/10 Fire Factor
Unlikely to be in a wildfire in next 30 years
7/10 Heat Factor
7 days above 104° expected this year, 15 days in 30 years
4/10 Wind Factor
20% chance of strong winds in next 30 years
3/10 Air Factor
2 unhealthy days expected this year, 3 days in 30 years
Provided by First Street
Historical weather
Arlington, VA • 22202
Average low and high temperatures (°F)
41
27
46
32
64
44
72
52
75
59
87
69
91
75
84
68
80
65
71
53
60
45
46
33
Jan
Feb
Mar
Apr
May
Jun
Jul
Aug
Sep
Oct
Nov
Dec
Sun exposure
77/ 100
Good sunlight
Sunscore
There appears to be minimal shading by surrounding buildings, terrain, and vegetation.
8.2 hrs
5.1 hrs
JuneDecember
Provided by Shadowmap
Estimated sale price
$360,000 – $435,000
Reach more buyers when you sell with Redfin. Plus, you'll save $3,797 in fees.