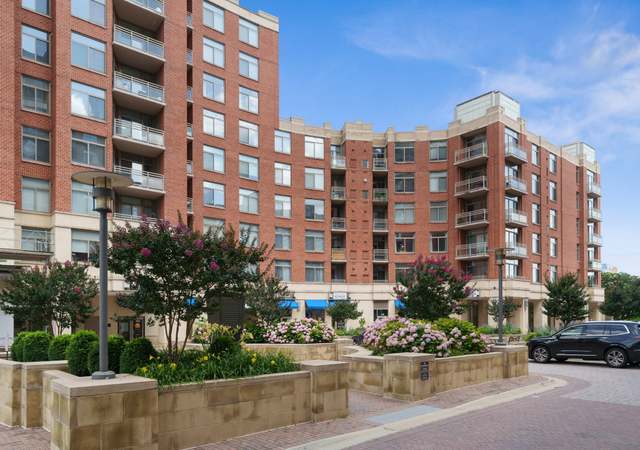
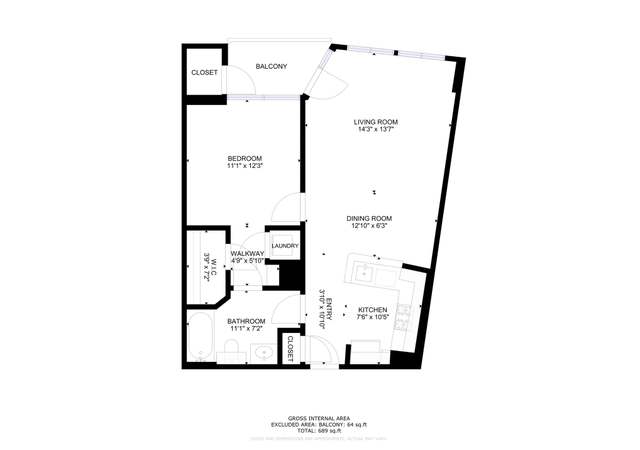
Welcome to Unit #844 at the Eclipse on Center Park—a bright and inviting 1 bedroom + Den perched high above the city with stunning views! Step onto your private balcony and enjoy a clear view of the U. S. Capitol, offering an iconic backdrop for both morning coffee and evening sunsets. Inside, the unit features a well-designed layout filled with natural light, creating a comfortable and functional living space ideal for both everyday living and entertaining. The kitchen flows seamlessly into the living area, while generous storage and thoughtfully proportioned rooms enhance convenience and comfort. The building offers a full suite of amenities (new fitness center, pool, club room, rooftop deck) and prime location with easy access to shopping, dining, parks, and major commuter routes. Whether you’re looking for a stylish primary residence or a smart investment, Unit #844 delivers views, location, and lifestyle in one exceptional package.
Est. $2,398 per month, based on comparable rentals
Sale and tax history for 3650 S Glebe Rd #844
Sale History
Tax History
Date
Event
Price
BRIGHT MLS #VAAR2068098
Jul 31, 2026
Sold
$475,000
$576/sq ft
Jul 2, 2026
Contingent
—
Jul 1, 2026
Relisted
—
Jul 1, 2026
Listing Removed
—
May 11, 2026
Price Changed
$474,900
$576/sq ft
Mar 17, 2026
Listed
$484,900
$588/sq ft
BRIGHT MLS #VAAR2024278
Mar 3, 2023
Sold
$465,000
$564/sq ft
Jan 26, 2023
Pending
—
Dec 15, 2022
Price Changed
$470,000
$570/sq ft
Nov 30, 2022
Price Changed
$475,000
$576/sq ft
Oct 31, 2022
Listed
$480,000
$583/sq ft
Oct 26, 2022
Coming Soon
$480,000
$583/sq ft
+36
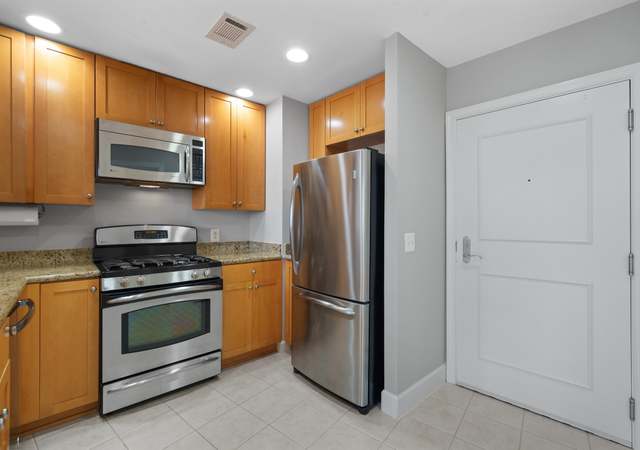
Luxury 8th floor 1 bedroom + den condo in Crystal City with views of the Potomac River and DC (including the Capitol Dome). Walking distance to a Metroway bus stop (across the street), walking/bike trails, the Potomac Yard shopping center, the new Metro station and Virginia Tech Campus, and DCA! The unit features: Stainless steel kitchen appliances Granite countertops New luxury flooring Walk-in closet In-unit washer/dryer Storage unit on the P1 level Garage parking spot on P2 near the elevators The community features a 24/7 concierge, gym, outdoor swimming pool, community room, rooftop area (great for watching the 4th of July fireworks!), and a Harris Teeter grocery store conveniently on the lower level.
The purpose of the C-O-1.5, Mixed Use District is to provide for limited office building land use and, under appropriate conditions, office building, hotel, multiple-family, commercial and/or institutional redevelopment of older commercial and industrial areas. Appropriate mixtures of use and densities under the terms of this district are to be determined in accordance with the special exception provisions of this zoning ordinance and shall be consistent with the General Land Use Plan or approved plans for the area. Determinations as to the actual types and densities of uses to be allowed will be based on the characteristics of individual sites in their neighborhood and on the need for community facilities, open and landscaped areas, circulation and utilities.
Permitted uses
Include but are not limited to:
Religious facility
Bank
Housing-Single unit
Infrastructure
Office
Medical office
Property details
Parking
Parking Information
Garage Features: Underground, Additional Storage Area
# of Total Garage and Parking Spaces: 1
# of Assigned Spaces: 1
Has Garage
# of Garage Spaces: 1
Parking Garage - # of Spaces: 1
Assigned Parking Space Number(s): RP-2 219
Secure Parking, Private, Assigned
Parking Garage
Interior
Bedroom Information
# of Bedrooms On Main Level: 1
Bathroom Information
# of Bathrooms (Full) On Main Level: 1
# of Bathrooms (Full): 1
Interior Information
Living Area Sq.Ft. Source: Assessor
Room Information
Laundry Type: Washer In Unit, Dryer In Unit
Basement Information
Basement: No
Exterior
Property Information
Property Manager Present
Total Below Grade Sq. Ft.: 0
Accessibility Features: Elevator
Improvement Assessed Value: $417,800
Ownership Interest: Condominium
Property Condition: Excellent
Year Built Source: Assessor
Building Information
Unit Building Type: Hi-Rise 9+ Floors
Building Name: THE ECLIPSE ON CENTER PARK
Construction Materials: Brick
Other Structures: Above Grade, Below Grade
Pets Allowed: Yes
Pet Restrictions: Dogs OK, Cats OK
Structure Type: Unit/Flat
Pool Information
Community Pool
Lot Information
Tidal Water: No
Land Information
Land Assessed Value: $71,700
Above Grade Information
Finished Sq.Ft.: 824
Finished Sq.Ft. Source: Assessor
Below Grade Information
Unfinished Sq.Ft. Source: Assessor
Finished Sq.Ft. Source: Assessor
Financial
Tax Information
County Tax: $5,057
Tax Assessed Value: $489,500
Tax Year: 2025
Tax Annual Amount: $5,057
Assessments Information
Year Assessed: 2025
Utilities
Utilities Information
Central Air
Cooling Type: Central A/C
Cooling Fuel: Electric
Central
Heating Fuel: Natural Gas
Hot Water: Natural Gas
Sewer Septic: Public Sewer
Water Source: Public
Location
Multi Unit Information
Washer/Dryer/Hook Up in Unit: Yes
Homeowners Association Information
Condo/Coop Fee: $587
Condo/Coop Fee Frequency: Monthly
HOA/Condo/Coop Fee Includes: Common Area Maintenance, Ext Bldg Maint, Insurance, Management, Pool(s), Trash, Parking Fee
HOA/Condo/Coop Amenities: Exercise Room, Elevator, Fitness Center, Pool - Outdoor, Party Room, Reserved/Assigned Parking, Extra Storage, Concierge
School Information
School District Name: ARLINGTON COUNTY PUBLIC SCHOOLS
School District Source: Listing Agent
Location Information
In City Limits
Directions: GPS
Entry Floor Number: 8
Public facts
Beds: 1
Baths: 1.0
Sq. Ft.: 824
Stories: —
Lot Size: —
Style: Condo/Co-op
Year Built: 2007
Year Renovated: —
County: Arlington County
APN: 34027512
Home facts updated by county records on Aug 13, 2026