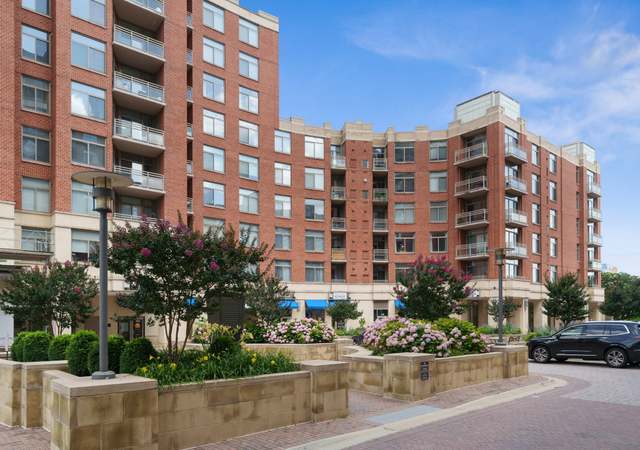
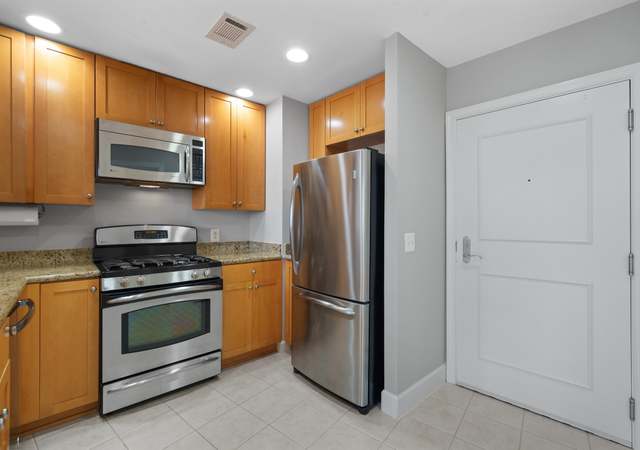
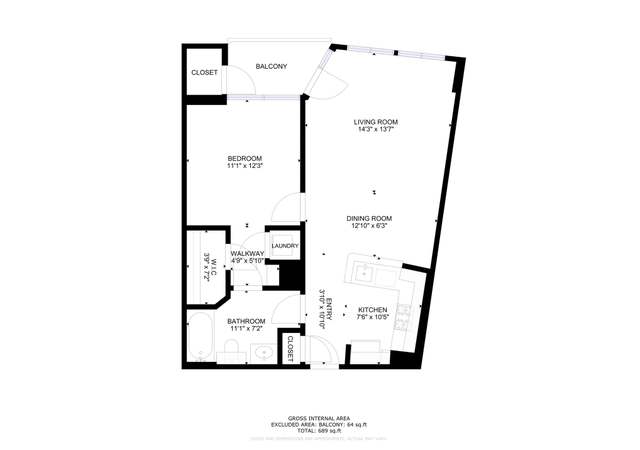
Elevate your lifestyle in this updated one-bedroom, one-bathroom condo on the 5th floor at Eclipse on Center Park, a premier community of luxury condos at National Landing. Rooftop pool and deck, dining and lounge area with incredible DC skyline views. Enjoy morning coffee or gorgeous sunsets on your private balcony, with views of Masonic Temple skyline and citylights at night. With floor to ceiling windows and unobstructed views, this updated space is flooded with light. Freshly painted (Dec. 2025) with new bedroom ceiling fan/light fixture (Dec 2025) and updated bathroom (2024) with new vanity, faucet, light fixture and mirror. Crisp and clean with upgraded carpet and padding for extra luxury and coziness. New water heater (2025). Elegantly updated kitchen with shaker cabinetry, sleek, black granite countertops and all stainless-steel appliances (new dishwasher 2019). New track lighting and bar pendant lighting (2019). For larger scale entertainment, the resident lounge has a party room, kitchen & bar, dining area and a media room with lounge chairs & large flat screen TV. The Eclipse offers outstanding amenities, including a 24-hour front desk concierge, and a state-of-the-art fitness center. For ultimate convenience, Harris Teeter is located in the lower level of building 3600 with Amazon Fresh and Lidl across the street. Restaurants, shopping and all the conveniences at your fingertips. With Metro-Bus access on your doorstep (less than 1 mile to Metrorail) and minutes to Crystal City, the Pentagon, Old Town, Potomac Yard and Reagan National Airport, location is one of this property’s finest qualities, with luxury and convenience following closely. Adjacent to the grounds is Short Bridge Park, a network of walking & bike trails on Four Mile Run. Assigned garage parking space (RP2-499) and a dedicated storage unit (SB E-84) provide space for all your needs. Look no further for your perfect fit! Fabulous Arlington SPARC Financing Available with a 1% Rate discount!
CondoProperty Type
2006Year Built
$572Est. Price/Sq.Ft.
1 car garageParking
Listed by Kent Eley• CENTURY 21 New Millennium
•703-818-0111 (broker)
•cschantilly@c21nm.com (broker)
Listed by Cyndee Carr• CENTURY 21 New Millennium
•703-818-0111 (broker)
•cschantilly@c21nm.com (broker)
Bought with Kendra Carey• Long & Foster Real Estate, Inc.
Upscale 1 BR Condo in Arlington's newest hotspot! 10 ft ceilings, 42" cabinets, granite counters, stainless steel appliances. Common areas include swimming pool and fitness room located in adjacent building #3650. Harris Teeter and other shops in the building. Includes garage parking. Easy hop to Metro, Pentagon, Rt 1 and I-395.
*Taxable value of land and structures on it ("additions") is determined regularly by local assessors and does not affect market price.
Public record
Public record
Zoning
Beds
1
Baths
1
Stories
—
Lot width
—
Lot depth
—
Lot size
—
Year renovated
—
Sq. Ft.
669
Year built
2006
Style
Condo/Co-op
County
Arlington County
APN
34027189
Parking Spaces
—
Basement
—
Accessible
—
HOA Dues
—
Garage
—
Features
—
Last updated by owner on Jul 24, 2026.
CO1.5
Mixed Use District
The purpose of the C-O-1.5, Mixed Use District is to provide for limited office building land use and, under appropriate conditions, office building, hotel, multiple-family, commercial and/or institutional redevelopment of older commercial and industrial areas. Appropriate mixtures of use and densities under the terms of this district are to be determined in accordance with the special exception provisions of this zoning ordinance and shall be consistent with the General Land Use Plan or approved plans for the area. Determinations as to the actual types and densities of uses to be allowed will be based on the characteristics of individual sites in their neighborhood and on the need for community facilities, open and landscaped areas, circulation and utilities.
HOA/Condo/Coop Amenities: Billiard Room, Club House, Common Grounds, Community Center, Concierge, Elevator, Exercise Room, Jog/Walk Path, Meeting Room, Party Room, Pool - Outdoor, Recreational Center, Security, Fitness Center, Picnic Area, Pool - Rooftop
HOA Fee Frequency: Monthly
School Information
Elementary School: OAKRIDGE
Middle Or Junior School: GUNSTON
High School: WAKEFIELD
School District Name: ARLINGTON COUNTY PUBLIC SCHOOLS
Elementary School Source: Listing Agent
Middle School Source: Listing Agent
School District Source: Listing Agent
Location Information
Outside City Limits
Cross Street: Richmond Highway
Directions: * * GPS * *
Entry Floor Number: 5
Transportation: Airport less than 10 miles, Bus Stop less than 1 mile, Commuter Rail Station less than 1 mile, Metro/Subway Station less than 1 mile
Public facts
Beds: 1
Baths: 1.0
Sq. Ft.: 669
Stories: —
Lot Size: —
Style: Condo/Co-op
Year Built: 2006
Year Renovated: —
County: Arlington County
APN: 34027189
Home facts updated by county records on Jul 24, 2026
Around this home
Schools
Oakridge Elementary School
Public PreK-5 • Assigned • 1.2mi
6/10
Gunston Middle School
Public 6-8 • Assigned • 1.0mi
7/10
Wakefield High School
Public 9-12 • Assigned • 3.3mi
4/10
Provided by GreatSchools
Lifestyle
Provided by Walk Score and Local Logic
Climate risks
8/10 Flood Factor
Estimated 54-66% chance of a flood reaching the building in the next 30 years
1/10 Fire Factor
Unlikely to be in a wildfire in next 30 years
7/10 Heat Factor
7 days above 104° expected this year, 15 days in 30 years
4/10 Wind Factor
20% chance of strong winds in next 30 years
3/10 Air Factor
2 unhealthy days expected this year, 3 days in 30 years
Provided by First Street
Historical weather
Arlington, VA • 22202
Average low and high temperatures (°F)
41
27
46
32
64
44
72
52
75
59
87
69
91
75
84
68
80
65
71
53
60
45
46
33
Jan
Feb
Mar
Apr
May
Jun
Jul
Aug
Sep
Oct
Nov
Dec
Sun exposure
In this area, properties receive around 9.3 hours in
June and 4.2 hours in December, placing it below the
U.S. average for solar exposure.
9.3 hrs
4.2 hrs
JuneDecember
Provided by Shadowmap
Estimated sale price
$364,000 – $441,000
Reach more buyers when you sell with Redfin. Save up to $3,827 in fees.3 minutes to get started.
Get a free, detailed breakdown of how we calculated your estimate.