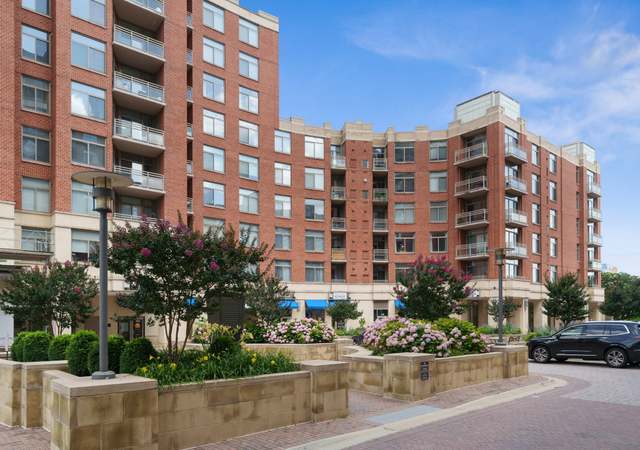
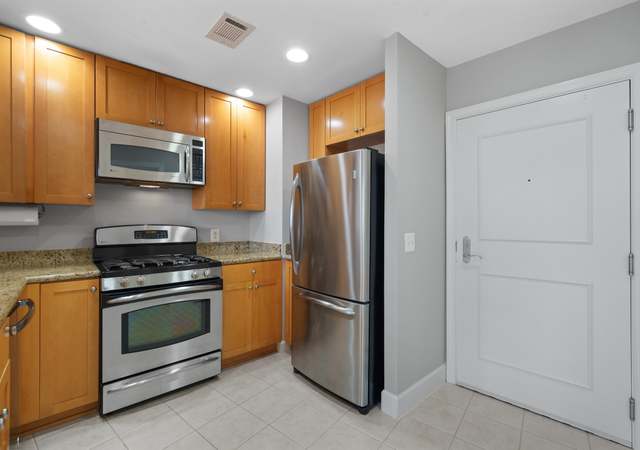
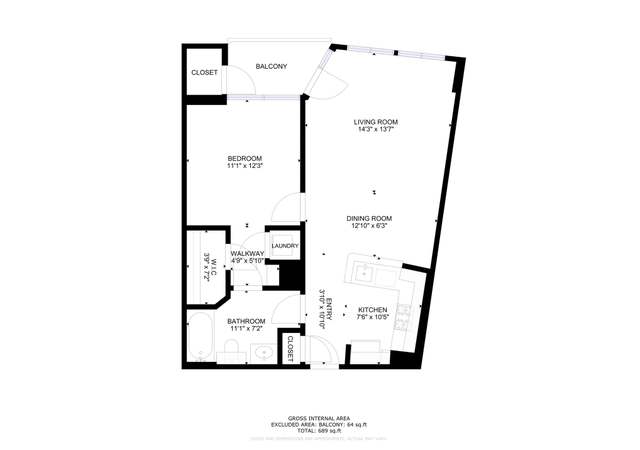
Beautiful condo on the 9th floor of The Eclipse looking towards DC! This unit offers the seldom available 1-bedroom with den floorplan and is great for those who need the additional space for a home office or guest bedroom. The unit features gorgeous hardwood floors throughout, granite countertops, and stainless appliances, including a gas stove! Abundant natural light floods the living space and bedroom, complemented by a private balcony. Embrace ample storage with a large walk-in closet and enjoy the convenience of a newly installed HVAC system (2022). The Eclipse provides security, concierge services, a pool, gym, club room, and a rooftop terrace boasting scenic river and city views. This unit includes an assigned garage parking spot, a generous 4’x4’x7’ storage unit, and secure community bike storage. The building is positioned beside the Metro Bus hub and near the new Potomac Yards Metro, as well as adjacent to extensive running trails. Reagan National Airport is minutes away. Harris Teeter on the ground level ensures effortless grocery shopping, while nearby shops and restaurants offer added convenience. This prime location presents an exceptional investment opportunity, strategically located amidst Amazon HQ2, the VA Tech Campus, and future developments, including the potential arrival of the new Caps/Wizards Arena. Take advantage of the thriving local amenities now, with promising prospects for continued growth.
CondoProperty Type
2006Year Built
$558Est. Price/Sq.Ft.
1 car garageParking
Listed by Angie McDaniel• Command Properties
•540-364-8240 (broker)
•angie@commandproperties.com (broker)
Bought with Dee Thomasson• Long & Foster Real Estate, Inc.
Open Sun 10/23 12-3 pm. Monument view 1br/den with beautiful hardwood floors, gourmet kitchen, tall ceilings, private balcony with north/east view. Spacious bedroom with walk in closet. Extra storage, garage parking, resort style amenities. Located mins from DC, Pentagon, Old Town Alex, Shirlington. Bus service to Crystal City Metro. Walk to shops, restaurants and metro.
*Taxable value of land and structures on it ("additions") is determined regularly by local assessors and does not affect market price.
Public record
Public record
Zoning
Beds
1
Baths
1
Stories
—
Lot width
—
Lot depth
—
Lot size
—
Year renovated
—
Sq. Ft.
824
Year built
2006
Style
Condo/Co-op
County
Arlington County
APN
34027288
Parking Spaces
—
Basement
—
Accessible
—
HOA Dues
—
Garage
—
Features
—
Last updated by owner on Jul 24, 2026.
CO1.5
Mixed Use District
The purpose of the C-O-1.5, Mixed Use District is to provide for limited office building land use and, under appropriate conditions, office building, hotel, multiple-family, commercial and/or institutional redevelopment of older commercial and industrial areas. Appropriate mixtures of use and densities under the terms of this district are to be determined in accordance with the special exception provisions of this zoning ordinance and shall be consistent with the General Land Use Plan or approved plans for the area. Determinations as to the actual types and densities of uses to be allowed will be based on the characteristics of individual sites in their neighborhood and on the need for community facilities, open and landscaped areas, circulation and utilities.
Permitted uses
Include but are not limited to:
Religious facility
Bank
Housing-Single unit
Infrastructure
Office
Medical office
Property details
Parking
Parking Information
# of Attached Garage Spaces: 1
Garage Features: Basement Garage
# of Total Garage and Parking Spaces: 1
# of Assigned Spaces: 1
Has Garage
# of Garage Spaces: 1
Assigned
Attached Garage
Interior
Bedroom Information
# of Bedrooms On Main Level: 1
Bathroom Information
# of Bathrooms (Full) On Main Level: 1
# of Bathrooms (Full): 1
Interior Information
Interior Features: Combination Dining/Living, Floor Plan - Open
Living Area Sq.Ft. Source: Assessor
Room Information
Laundry Type: Dryer In Unit, Washer In Unit
Basement Information
Basement: No
Exterior
Property Information
Property Manager Present
Total Below Grade Sq. Ft.: 0
Accessibility Features: Elevator
Improvement Assessed Value: $387,700
Ownership Interest: Condominium
Year Built Source: Assessor
Building Information
Unit Building Type: Hi-Rise 9+ Floors
Building Name: THE ECLIPSE ON CENTER PARK
Elevator Use Fee: $100
Construction Materials: Brick, Concrete
Other Structures: Above Grade, Below Grade
Pets Allowed: Yes
Pet Restrictions: Case by Case Basis
Structure Type: Unit/Flat
Pool Information
Community Pool
Lot Information
Tidal Water: No
Land Information
Land Assessed Value: $71,700
Above Grade Information
Finished Sq.Ft.: 824
Finished Sq.Ft. Source: Assessor
Below Grade Information
Unfinished Sq.Ft. Source: Assessor
Finished Sq.Ft. Source: Assessor
Financial
Tax Information
County Tax: $4,654
Tax Assessed Value: $459,400
Tax Year: 2023
Tax Annual Amount: $4,731
Assessments Information
Year Assessed: 2023
Utilities
Utilities Information
Central Air
Cooling Type: Central A/C
Cooling Fuel: Electric
Central
Heating Fuel: Natural Gas
Hot Water: Natural Gas
Sewer Septic: Public Sewer
Electric Available, Natural Gas Available, Water Available
Water Source: Public
Location
Multi Unit Information
Washer/Dryer/Hook Up in Unit: Yes
Homeowners Association Information
Condo/Coop Fee: $548.36
Condo/Coop Fee Frequency: Monthly
HOA/Condo/Coop Management Type: Professional - On-site
HOA/Condo/Coop Fee Includes: Trash, Common Area Maintenance