27% of homes accept an offer within 2 weeks. Tour it before it's gone!
Tomorrow:
About this home
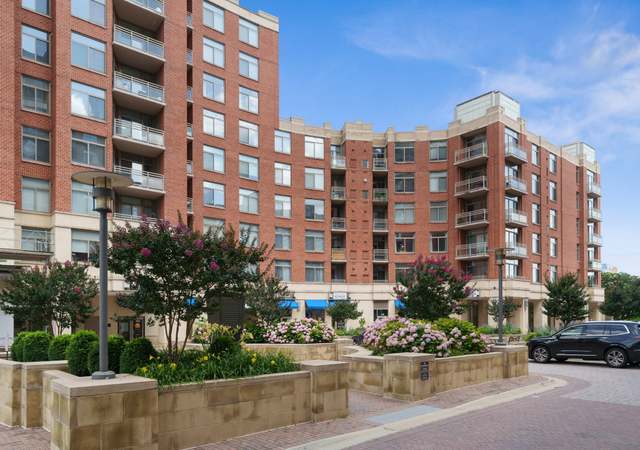
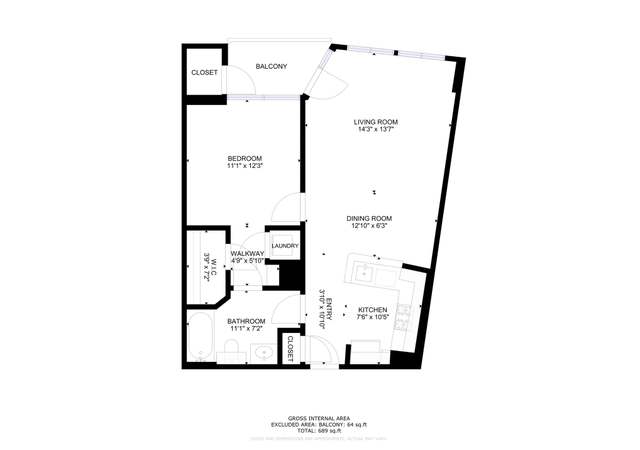
Stunning and spacious one-bedroom unit with a versatile den and stunning monument views. The unit receives plenty of natrual light and provides partial views of both the sunrise and sunset. Thoughtfully renovated, the unit features recent upgrades including voice activated blackout shades, automatic closet lighting, dimmers throughout, a touchless faucet, and ample closet space, just to name a few. Whether you’re sipping morning coffee on your private balcony, watching boats drift by or planes glide overhead, this home delivers a serene yet vibrant urban living experience. And imagine enjoying the 4th of July fireworks from the comfort of your own home! Eclipse’s East Building offers top-tier amenities such as a pool and brand-new gym directly in the building. Additional retail and food options are located within and adjacent to the building. Located just steps from the scenic Mt. Vernon Trail and a short walk to the metro, a variety of shops, dining, and entertainment options, this residence also provides easy access to downtown DC. This is a rare chance to own a beautifully updated, spacious unit with a den and spectacular views of DC, in one of the area’s most sought-after communities. The pictures don’t do the monument and river views justice - they truly must be seen in person to be fully appreciated.
Crystal City, located between the Pentagon and Ronald Reagan Washington National Airport, is a high-rise and transit-oriented Arlington neighborhood with an underground concourse and a skyline of glass towers. The neighborhood’s character concentrates around the Crystal City Metro entrance at S Bell St and 18th St S, where office lobbies, coffee counters, and weekday lunch spots keep the sidewalks in motion. Architecture leans modern: sleek residential towers, mid-century office blocks, and new mixed-use streetscapes. Long Bridge Park adds riverfront fields and trails, while the Mount Vernon Trail threads north-south along the Potomac. Synetic Theater and Alamo Drafthouse Cinema anchor the arts-and-film calendar. The Water Park’s open-air plaza sets a casual backdrop for pop-ups and patio seating.
Provided by Walk Score and Local Logic
Offer insights
3650 S Glebe Rd #846 · $490,000
$486K and above
75% chance or better to win
Why $486K+ is a strong offer
DAYS ON MARKET
325 days
The average home goes pending in 59 days.
SALE-TO-LIST
98.6%
Most homes are selling 1% below list price.
About offer insights
Property details
Interior
Exterior
Finance
Kitchen
Bathroom
Bedroom
Living
Interior features
Den
No basement
Bedrooms
One bedroom on main level
Bathrooms
One full bathroom on main level
Laundry & utility
Washer/dryer hookup in unit
Heating & cooling
Central heating
Natural gas heating and hot water
Central air conditioning with ceiling fan(s) and programmable thermostat
Exterior features
Secure storage
Roof deck
Community in-ground lap/exercise pool (fenced)
Home design
Condominium unit in a high-rise (9+ floors)
Unit/Flat
Located on entry level 8
Parking
Underground parking garage with inside access and garage door opener
Front and rear entry garage access
Additional storage area
One garage/parking space (assigned/reserved)
Construction
Brick construction
Above grade and below grade structures
Utilities
Public water
Public sewer
Electric cooling fuel
Natural gas for heating and hot water
HOA & community
Monthly condo fee of $587
HOA covers common area maintenance, management, parking fee and pool(s)
Building amenities include concierge, elevator, exercise room, party room, billiard room, common grounds, outdoor pool, reserved/assigned parking and storage bin
Electricity and solar
View estimated energy costs and solar savings for this home
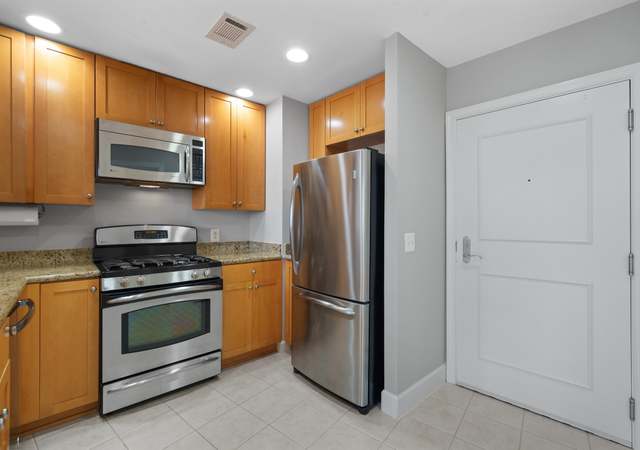
Gorgeous condo in the heart of Crystal City and National Landing! This bright and open 1 bed + den has panoramic views out to DC. The kitchen features stainless steel appliances and granite countertops. Hardwood floors are brand new and run throughout. The condo also features walk-in closet, in unit washer/dryer and a den great for a home office space. The building itself features a concierge, gym, outdoor swimming pool, garage parking and a Harris Teeter grocery store in the lower level of the building! Close to walking/bike path, Metro and Reagan Airport! Call today for your private showing!
The purpose of the C-O-1.5, Mixed Use District is to provide for limited office building land use and, under appropriate conditions, office building, hotel, multiple-family, commercial and/or institutional redevelopment of older commercial and industrial areas. Appropriate mixtures of use and densities under the terms of this district are to be determined in accordance with the special exception provisions of this zoning ordinance and shall be consistent with the General Land Use Plan or approved plans for the area. Determinations as to the actual types and densities of uses to be allowed will be based on the characteristics of individual sites in their neighborhood and on the need for community facilities, open and landscaped areas, circulation and utilities.