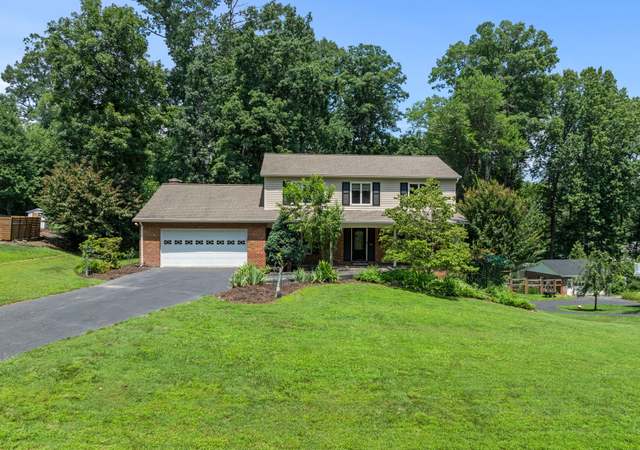
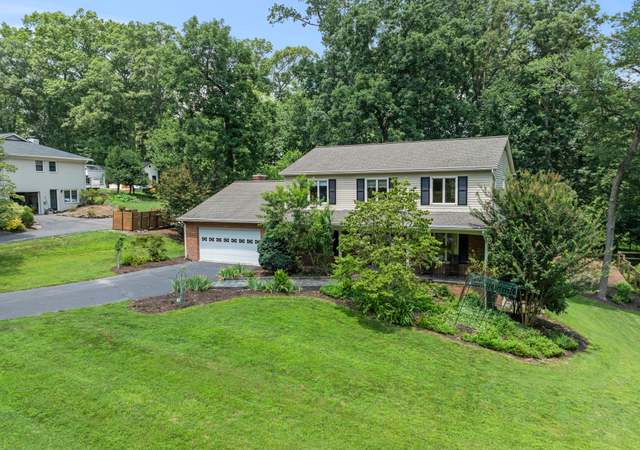
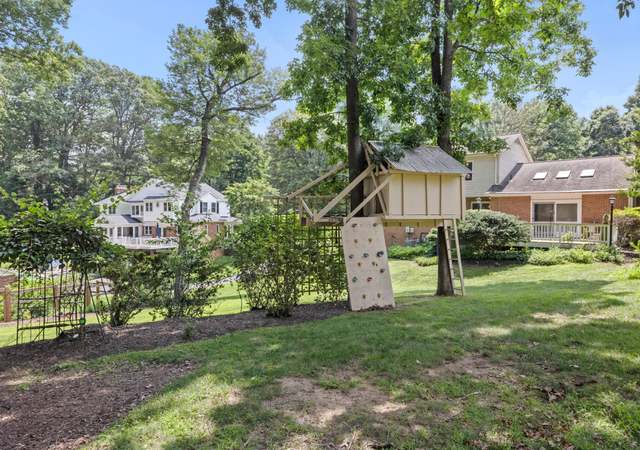
This is truly one of a kind property in the heart of Oak Hill, Virginia. Welcome to Bennett Farm, a very rare, pristine 2-acre lot, with an incredibly charming 1895 renovated farmhouse and more! This property was featured in the 2013 Virginia Historic Home & Garden Tour. The home is perfectly nestled in beautiful trees and natural landscaping. The home and all that it offers were very carefully designed with nature. As you drive up the tree-lined, circular driveway, you will be amazed at all the fine details of this property. There is an unusual mix of trees such as Black Walnut, Persimmon, Oak, and more! The beautiful Azaleas bushes are over 75 years old! This property is peaceful and private, yet centrally located. A 3 board fully fenced lot, stonework, extensive hardscapes, and pool make this property a must-see. This beautiful lot also has a large flat area to add a small cottage or in-law home. The owners of the last 24 years have lovingly maintained and added to this special home. The oversized Southern-style, wrap-around covered porch offers a cozy place to enjoy the beautiful views. There are multiple intimate outdoor seating areas to enjoy the large pool. stone pizza oven, covered patio, or outdoor water feature. This property offers a little piece of paradise. The huge swimming pool and outdoor entertainment areas make this property unlike any other with this location. Inside the home, you will find a large kitchen that has a huge island perfect for entertaining. There is an abundance of cabinetry, stainless steel appliances, and a large pantry. The home has 5 gas fireplaces and 1 wood-burning fireplace, and 1 wood-burning stove. The sunroom has large windows, a fireplace and opens onto the oversized wrap-around Trex covered porch. The large dining area is perfect for family gatherings. The primary bedroom is upstairs with a fireplace with an updated bathroom. There are 2 other bedrooms, a full bath, and a bonus room on the upper level on this wing of the home. There is a large living room and family room on the main level, both with a fireplace. This wing of the home is very bright, open, and spacious. The rec room on the other side of the home is large and bright as well. This is a great space for many options. There is an upstairs bedroom/apartment suite with a separate kitchen and full bath on this side of the home. The entire home is functional and charming at the same time. The owners added a magnificent breezeway leading to the oversized 2- car garage. Once you are in the garage, you will find a fabulous finished upper-level office/gym. The home and all the outbuildings have a metal standing seam roof. This great location is near Metro, Dulles airport, shopping, restaurants. Pls see video
Single-familyProperty Type
1895Year Built
2 acresLot Size
$505Est. Price/Sq.Ft.
2 car garageParking
Listed by Joy Muczko• Pearson Smith Realty, LLC
•571-386-1075 (broker)
•listinginquires@pearsonsmithrealty.com (broker)
Bought with Maria Gilman• Berkshire Hathaway HomeServices PenFed Realty
*Taxable value of land and structures on it ("additions") is determined regularly by local assessors and does not affect market price.
Public record
Public record
Zoning
Permits
Beds
5
Baths
3.5
Stories
2
Lot width
—
Lot depth
—
Lot size
2 Acres
Year renovated
—
Sq. Ft.
3,752
Year built
1903
Style
Single Family Residential
County
Fairfax County
APN
0361 01 0015F
Parking Spaces
—
Basement
—
Accessible
—
HOA Dues
—
Garage
—
Features
—
Last updated by owner on Jul 30, 2026.
R-1
Residential District, One Dwelling Unit/Acre
The R-1 District provides for single-family detached dwellings on large lots and allows other uses that are compatible with the low-density residential character of the district.
Permitted uses
Include but are not limited to:
Agriculture-Other
Housing-Group
Housing-Single unit
Public service
May 9, 2023 • Active
Residential plumbing
Install an underground gas line for a pool heater serving an existing pool.
Gas
Pool and hot tub
Permit history is from public records and may be incomplete or inaccurate. Redfin and its agents make no representations about the property condition or permit status. Buyers should independently verify all information.
Property details
Parking
Parking Information
# of Detached Garage Spaces: 2
Garage Features: Additional Storage Area, Garage - Front Entry, Oversized, Other
Outdoor Living Structures: Breezeway, Patio(s), Porch(es), Roof, Wrap Around
Roof: Metal
Structure Type: Detached
Other Structures: Garage(s), Shed
Exterior Information
Extensive Hardscape, Outbuilding(s)
Fencing: Board
Pool Information
Personal Pool
Fenced, Gunite, In Ground
Lot Information
Lot Features: Corner, Front Yard, Landscaping, Partly Wooded, Open, Premium, SideYard(s), Trees/Wooded
Tidal Water: No
Land Information
Land Assessed Value: $598,000
Above Grade Information
Finished Sq.Ft.: 3,752
Finished Sq.Ft. Source: Assessor
Below Grade Information
Unfinished Sq.Ft. Source: Assessor
Finished Sq.Ft. Source: Assessor
Financial
Tax Information
Agricultural Tax Due: No
County Tax: $12,249
Tax Assessed Value: $1,074,430
Tax Year: 2021
Tax Annual Amount: $12,609
Assessments Information
Year Assessed: 2021
Lease Information
Lease Considered: No
Utilities
Utilities Information
Central Air
Cooling Type: Ceiling Fan(s), Heat Pump(s), Central A/C
Cooling Fuel: Electric
Heat Pump(s)
Heating Fuel: Electric
Hot Water: Electric
Sewer Septic: Septic < # of BR
Water Source: Well
Location
School Information
Elementary School: NAVY
Middle Or Junior School: FRANKLIN
High School: OAKTON
School District Name: FAIRFAX COUNTY PUBLIC SCHOOLS
Elementary School Source: Listing Agent
Middle School Source: Listing Agent
High School Source: Listing Agent
School District Source: Listing Agent
Location Information
Outside City Limits
Directions: VA-28 S ramp to Dulles Airport/Centreville 0.5 mi Continue onto VA-28 S 5.7 mi Take the VA-267 E exit toward Washington Toll road 0.4 mi Keep left at the fork and merge onto VA-267 E Toll road 3.7 mi Take exit 12 for State Rte 602/Reston Pkwy Toll road 0.2 mi Keep right at the fork and merge onto State Rte 602/Reston Pkwy Toll road 138 ft Merge onto State Rte 602/Reston Pkwy 2.0 mi Turn left onto VA-665 456 ft Turn right onto VA-665/Fox Mill Rd 1.6 mi Turn right onto Bennett Rd Destination will be on the right 226 ft 11900 Bennett Rd, Herndon, VA 20171
Location Type: Corner Lot/Unit
Public facts
Beds: 5
Baths: 3.5
Sq. Ft.: 3,752
Stories: 2.0
Lot Size: 2 acres
Style: Single Family Residential
Year Built: 1903
Year Renovated: —
County: Fairfax County
APN: 0361 01 0015F
Home facts updated by county records on Jul 30, 2026
Around this home
Schools
Navy Elementary School
Public PreK-6 • Assigned • 1.5mi
10/10
Franklin Middle School
Public 7-8 • Assigned • 3.3mi
8/10
Oakton High School
Public 9-12 • Assigned • 4.5mi
9/10
Provided by GreatSchools
Lifestyle
Provided by Walk Score and Local Logic
Climate risks
1/10 Flood Factor
Minimal risk of a flood reaching the building in the next 30 years
1/10 Fire Factor
Unlikely to be in a wildfire in next 30 years
6/10 Heat Factor
7 days above 102° expected this year, 16 days in 30 years
4/10 Wind Factor
12% chance of strong winds in next 30 years
2/10 Air Factor
1 unhealthy days expected this year, 2 days in 30 years
Provided by First Street
Historical weather
Herndon, VA • 20171
Average low and high temperatures (°F)
38
24
44
29
63
40
70
49
74
56
85
65
90
72
82
64
78
61
69
47
58
41
45
29
Jan
Feb
Mar
Apr
May
Jun
Jul
Aug
Sep
Oct
Nov
Dec
Sun exposure
In this area, properties receive around 9.3 hours in
June and 4.1 hours in December, placing it below the
U.S. average for solar exposure.
9.3 hrs
4.1 hrs
JuneDecember
Provided by Shadowmap
Estimated sale price
$1.80M – $2.18M
Reach more buyers when you sell with Redfin. Save up to $18,948 in fees.3 minutes to get started.
Get a free, detailed breakdown of how we calculated your estimate.