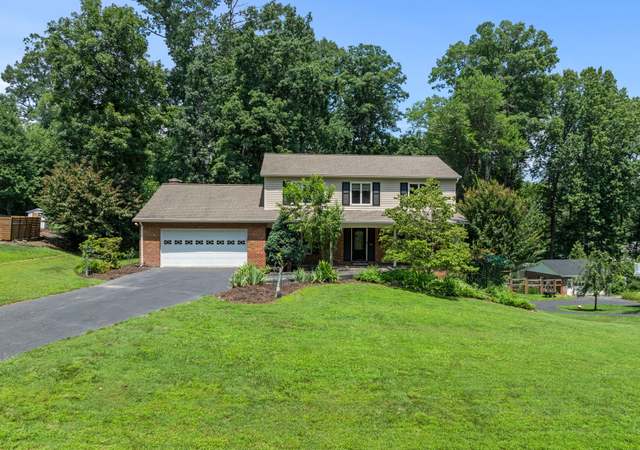
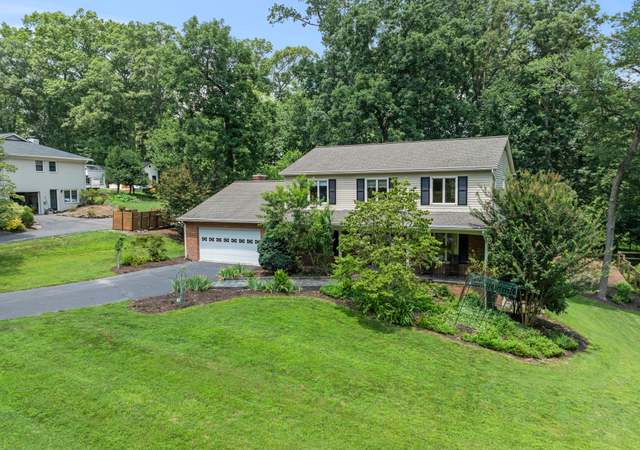
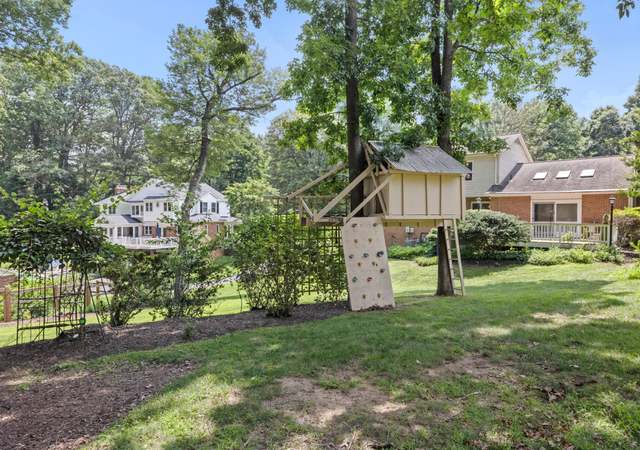
* * * Catered Open House on Saturday May 24th 1-3pm and Sunday May 25th 1-3pm * * * Step onto the wide flagstone porch, listen to the breeze in the oaks, and feel the surprise of discovering a home that was essentially rebuilt from the studs up. Fresh James Hardie concrete siding and Azek trim mean you won’t be out on a ladder repainting every few seasons. A standing-seam metal roof shelters the porch, while impact-rated architectural shingles and oversized gutters guard the rest of the structure. Behind the carriage-style doors, the two-car garage hides a level-two EV charger and direct entries to both the mudroom drop zone and the butler pantry—so bags and groceries never touch bad weather. Inside, nine-foot ceilings on both the main and upper levels create instant volume. A custom extra-wide staircase with simple modern railing anchors the open plan and shows off the engineered distressed white oak luxury vinyl flooring that flows throughout the home. Four-inch recessed lighting runs wall to wall, and in the evening, the dining room’s show-stopping crystal chandelier and the family room’s statement fan take over. New 400-amp electrical service, dual high-efficiency Carrier heat pumps, a whole-house well filtration system, and a supersized water heater quietly handle the heavy lifting behind the scenes. The kitchen feels equal parts designer studio and smart lab. Samsung Bespoke AI appliances learn your patterns, quartz counters wrap every work surface, and a porcelain backsplash pulls it all together discreetly under cabinet lighting. Around the corner, a true walk-in butler pantry offers its own sink, prep space, refrigerator hook-up, and floor-to-ceiling custom shelving so party supplies stay hidden until showtime. Just beyond the pantry, a private office with its own exterior entrance is ideal for client meetings—separate from your living space for uninterrupted privacy. Nearby, a main floor bedroom suite with its own laundry and full bath offers multigenerational ease. An additional powder room is on the main level for all the guests. Upstairs, two secondary bedrooms each enjoy a private bath, while a common-area coffee and beverage bar turns the landing into a cozy lounge. The primary retreat stretches across the rear, opening through glass doors to a covered balcony that overlooks your gorgeous flat 1 acre lot! The luxurious primary bathroom includes twin rain heads and handhelds flanking a freestanding soaking tub, back-lit anti-fog mirrors, motion-sensing lights for late-night ease, and a hidden television hookup so you can catch the game from the tub. Dual walk-in closets give each partner real breathing room, and the connected laundry room to the master bedroom makes your life so much easier. The finished lower level adds a full bath, a flex room wired for theater sound or gym gear, and still leaves plenty of space for storage. Outside, a flagstone grilling patio sits just below the balcony, opening to a deep, private yard on a full acre that feels like your own park. A long driveway provides privacy from the road and offers ample space for guest parking—perfect for hosting friends and family. Every drain pipe, distribution box, meter base, and disconnect is new. So are the smart touchless bidet commodes, the two laundry rooms, the wet bar, the recessed lighting in the covered second-floor balcony ceiling, and the maintenance-free exterior trim. All you have to do is move in, pour a drink on the porch, and decide which room of this thoughtfully rebuilt home is going to be your favorite tomorrow.
Single-familyProperty Type
1965Year Built
0.93 acresLot Size
$368Est. Price/Sq.Ft.
2 car garageParking
Listed by LEONARDO CAMACHO-JALDIN• Samson Properties
•571-378-1346 (broker)
•donnysamson@samsonpropeties.net (broker)
Bought with Annie Coughlin• Pearson Smith Realty, LLC
*Taxable value of land and structures on it ("additions") is determined regularly by local assessors and does not affect market price.
Public record
Public record
Zoning
Permits
Beds
4
Baths
5.5
Stories
2
Lot width
—
Lot depth
—
Lot size
0.93 Acres
Year renovated
—
Sq. Ft.
4,047
Year built
1965
Style
Single Family Residential
County
Fairfax County
APN
0364 04 0004
Parking Spaces
—
Basement
—
Accessible
—
HOA Dues
—
Garage
—
Features
—
Last updated by owner on Jul 30, 2026.
R-1
Residential District, One Dwelling Unit/Acre
The R-1 District provides for single-family detached dwellings on large lots and allows other uses that are compatible with the low-density residential character of the district.
Permitted uses
Include but are not limited to:
Agriculture-Other
Housing-Group
Housing-Single unit
Public service
May 27, 2025 • Final
Residential electrical
Remodel a residential building.
Electrical
Remodel
May 27, 2025 • Final
Residential addition/alteration
Construct a second-floor addition to an existing single-family home and relocate all bedrooms to the new level. Renovate the first floor and install a new staircase for second-floor access.
Addition
Permit history is from public records and may be incomplete or inaccurate. Redfin and its agents make no representations about the property condition or permit status. Buyers should independently verify all information.
Property details
Parking
Parking Information
# of Attached Garage Spaces: 2
Garage Features: Garage - Side Entry
# of Total Garage and Parking Spaces: 2
Has Garage
# of Garage Spaces: 2
Attached Garage
Interior
Virtual Tour
Bedroom Information
# of Bedrooms On 1st Upper Level: 3
# of Bedrooms On Main Level: 1
Bathroom Information
# of Bathrooms (Full) On 1st Upper Level: 3
# of Bathrooms (Half) On Main Level: 1
# of Bathrooms (Full) On Main Level: 1
# of Bathrooms (Full) On 1st Lower Level: 1
# of Bathrooms (Full) On All Upper Levels: 3
# of Bathrooms (Full) On All Lower Levels: 1
# of Bathrooms (Half): 1
# of Bathrooms (Full): 5
Interior Information
Living Area Sq.Ft. Source: Estimated
Basement Information
Basement: Yes
Full
Exterior
Property Information
Total Below Grade Sq. Ft.: 997
Accessibility Features: Doors - Lever Handle(s), Level Entry - Main
Improvement Assessed Value: $312,490
Ownership Interest: Fee Simple
Year Built Source: Assessor
Building Information
Construction Materials: Brick Front
Foundation Details: Block
Other Structures: Above Grade, Below Grade
Structure Type: Detached
Lot Information
Tidal Water: No
Land Information
Land Assessed Value: $556,000
Above Grade Information
Finished Sq.Ft.: 3,956
Finished Sq.Ft. Source: Estimated
Below Grade Information
Unfinished Sq.Ft. Source: Assessor
Finished Sq.Ft.: 997
Finished Sq.Ft. Source: Estimated
Financial
Tax Information
County Tax: $9,770
Tax Assessed Value: $868,490
Tax Year: 2025
Tax Annual Amount: $10,061
Assessments Information
Year Assessed: 2025
Utilities
Utilities Information
Central Air
Cooling Type: Central A/C
Cooling Fuel: Electric
Heat Pump(s)
Heating Fuel: Electric
Hot Water: Electric
Sewer Septic: Septic = # of BR
Water Source: Well
Location
School Information
High School: OAKTON
School District Name: FAIRFAX COUNTY PUBLIC SCHOOLS
High School Source: Listing Agent
School District Source: Listing Agent
Location Information
Outside City Limits
Directions: GPS
Public facts
Beds: 4
Baths: 5.5
Sq. Ft.: 4,047
Stories: 2.0
Lot Size: 0.93 acres
Style: Single Family Residential
Year Built: 1965
Year Renovated: —
County: Fairfax County
APN: 0364 04 0004
Home facts updated by county records on Jul 30, 2026
Around this home
Schools
Waples Mill Elementary School
Public PreK-6 • Assigned • 1.4mi
10/10
Franklin Middle School
Public 7-8 • Assigned • 4.5mi
8/10
Oakton High School
Public 9-12 • Assigned • 3.3mi
9/10
Provided by GreatSchools
Lifestyle
Provided by Walk Score and Local Logic
Climate risks
1/10 Flood Factor
Minimal risk of a flood reaching the building in the next 30 years
1/10 Fire Factor
Unlikely to be in a wildfire in next 30 years
6/10 Heat Factor
7 days above 103° expected this year, 15 days in 30 years
4/10 Wind Factor
11% chance of strong winds in next 30 years
2/10 Air Factor
2 unhealthy days expected this year, 2 days in 30 years
Provided by First Street
Historical weather
Oakton, VA • 22124
Average low and high temperatures (°F)
39
24
45
29
63
41
70
50
74
56
85
66
90
71
82
64
79
61
69
49
59
42
45
30
Jan
Feb
Mar
Apr
May
Jun
Jul
Aug
Sep
Oct
Nov
Dec
Sun exposure
In this area, properties receive around 9.3 hours in
June and 4.1 hours in December, placing it below the
U.S. average for solar exposure.
9.3 hrs
4.1 hrs
JuneDecember
Provided by Shadowmap
Estimated sale price
$1.73M – $2.10M
Reach more buyers when you sell with Redfin. Save up to $18,250 in fees.3 minutes to get started.
Get a free, detailed breakdown of how we calculated your estimate.






 United States
 Canada