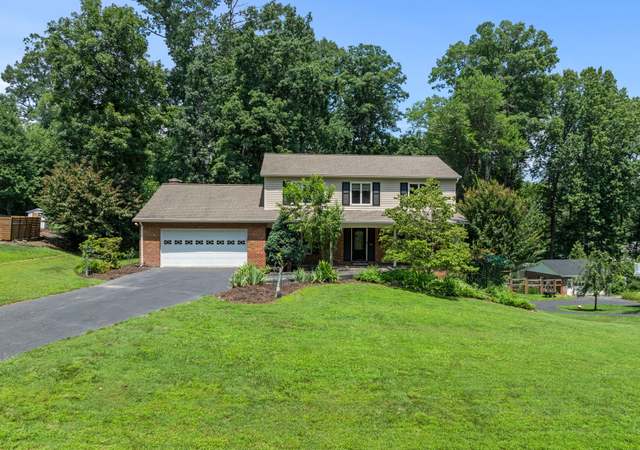
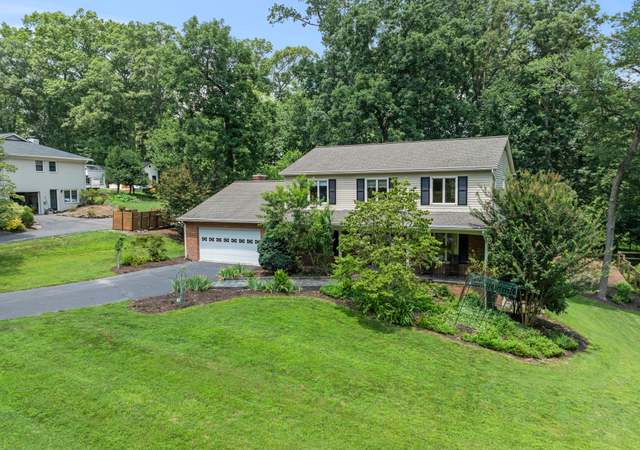
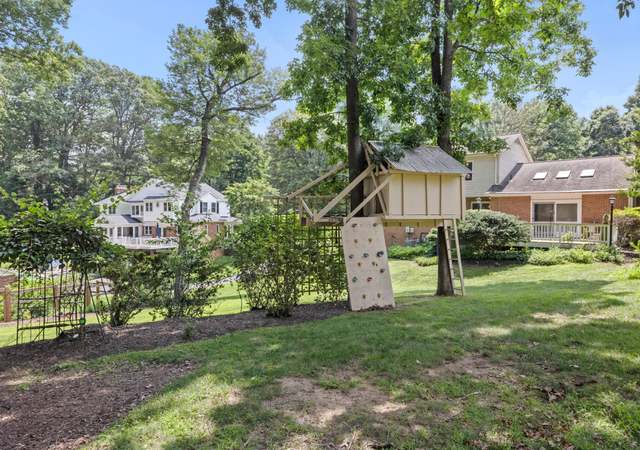
As featured in Home & Design Magazine, this gated residence sits on 3 private, fully-fenced acres, meticulously curated by Katia Goffin Gardens, and seamlessly merges farmhouse with contemporary - a true sanctuary only minutes from all the conveniences of Reston and major commuting arteries of NoVA. The expansion, lead by architect Stefan Schwarzkopf with Allied8, thoughtfully incorporated the original part of the home (The Vale Dairy Farmhouse, circa 1940), conveying a unique history and character with the property. ● The two-story foyer showcases floor-to-ceiling windows overlooking the heated saltwater pool, bluestone patio, ipe decking, and three fountains, bringing the outdoor living space into the home all four seasons. Accessible via the foyer mezzanine is one of the Primary Suites, showcasing hardwood floors (just refinished), two walk-in closets, a spacious en-suite bathroom, laundry closet, and built-in storage. The private balcony, accessible via the floor-to-ceiling window wall (with automated shades) overlooks the pool patio and rear of the property. This flexible suite has also functioned easily as additional living space or an office. ● The central foyer also leads to the original part of the home, including a beautiful, corner family room (expanded in 2021) with white oak floors & wood-burning fireplace and the eat-in kitchen, featuring a luxury appliance package, breakfast bar on the cooking island (4 chair seating), abundant cabinet and counter space, butler’s pantry, coffee bar, and a dining table nook overlooking the Boxwood Garden. The rear of the main level includes a powder room, office, large closet, spacious living room (with another wood-burning fireplace), a 210 SF sunroom overlooking the gardens, a large storage closet, and a staircase foyer to the upper level bedroom suites. ● Offering both flexibility and modern comfort in its bedroom layout, the additional 3 bedrooms (all of ample size) each feature an en-suite bathroom and copious closet space. NOTE: The current owners expanded the front bedroom, creating a large secondary Primary Suite. In addition to the utility room and an expanded kitchen/storage area, the walk-up basement also features a large hobby room or storage room with a substantial center island. ● The extensive $1M landscaping investment significantly elevates this pristine property, creating two beautiful gardens while leaving expansive, rolling hills with a bucolic view on the rear of the property. At this point, the trees and shrubbery are lush and mature after years of meticulous maintenance and attention and an underground drainage system has ultimately perfected the function of the Boxwood Garden. ● Additional features of this home include: 4-car garage + motor court for 6+ additional cars, wine room, custom Lutron lighting package (interior & exterior), heated flooring, outdoor kitchen, two manicured gardens, fully-fenced perimeter with two electric gates (incl. secondary “service” entrance), large storage shed, and plentiful natural light through modern windows throughout. ● All systems have been carefully maintained and just serviced prior to listing, including the septic system (with two tanks), the well-water treatment system, the 37-zone irrigation system, two wood-burning fireplaces, the generator, and the saltwater pool. The current owners have recently replaced 3 of the 4 HVAC systems and installed a new hot water heater. * * NOTE: the 6,244 Total Estimated SF does NOT include the 780 SF 4-car garage. ● This unique home, brimming with historic charm and contemporary character, is moments from all the conveniences of Reston and Northern Virginia, including Reston Metro only 3.5 miles away. The property backs to miles of connected trails (Difficult Run) and is under 15 minutes to Dulles Airport and central (< 10 mins) to Fair Oaks, Reston, and Oakton.
Single-familyProperty Type
1940Year Built
3 acresLot Size
$464Price/Sq.Ft.
4 garage spacesParking
Listed by Brittanie DeChino• TTR Sotheby's International Realty
Est. $4,991 per month, based on comparable rentals
Sale and tax history for 3022 Fox Mill Rd
Sale History
Tax History
Date
Event
Price
BRIGHT MLS #VAFX2286094
Mar 16, 2026
Sold
$2,890,000
$464/sq ft
Feb 27, 2026
Pending
—
Feb 11, 2026
Listed
$2,890,000
$464/sq ft
Feb 8, 2026
Coming Soon
$2,890,000
$464/sq ft
BRIGHT MLS #VAFX1192330
Jun 7, 2021
Sold
$2,478,000
$397/sq ft
May 20, 2021
Pending
—
May 13, 2021
Relisted
—
May 13, 2021
Listing Removed
—
Apr 12, 2021
Contingent
—
Apr 10, 2021
Listed
$2,375,000
$381/sq ft
Pristine, private & meticulously maintained SFH with curated grounds & gardens designed by Katia Goffin Gardens! Located in Oakton near Reston amenities and major transportation arteries while preserving an ultra-private setting making you feel miles away from the hustle and bustle of daily life. This one-of-a-kind home transcends time offering character and charm with high-end/quality details throughout, such as: luxury appliance package, heated flooring, floor to ceiling windows, heated saltwater pool, fountains, manicured gardens, custom interior & exterior lighting package & main gated entry, with secondary "service" entrance. A dedicated MBR suite with custom, walk-in closets and storage systems, private balcony overlooking the pool with separate washer & dryer exclusively for the master bedroom use. The floor plan offers a formal living room & dining room, along with a gourmet chefs’ kitchen with marble counter tops, Liebherr refrigerator, butler's pantry, and coffee bar. A gracious eat-in kitchen area can also be used as flex space in this oversized kitchen and entertaining area. Enjoy the sunroom, office space areas, family, and guest rooms with sun drenched light throughout. Stunning hardwood flooring, built in shelving, sky lights, en-suite bedrooms, storage galore and a 4 car garage. The house is sited on an immaculate 3 acres and graced with Lutron lighting systems inside and out. Gated entry leads you to a magical home to call your own.
The R-1 District provides for single-family detached dwellings on large lots and allows other uses that are compatible with the low-density residential character of the district.
Permitted uses
Include but are not limited to:
Agriculture-Other
Housing-Group
Housing-Single unit
Public service
Aug 12, 2021 • Active
Residential mechanical
Install a new variable speed gas furnace.
HVAC
Permit history is from public records and may be incomplete or inaccurate. Redfin and its agents make no representations about the property condition or permit status. Buyers should independently verify all information.
Property details
Parking
Parking Information
# of Attached Garage Spaces: 4
Garage Features: Covered Parking, Garage - Front Entry, Garage Door Opener, Inside Access
Outdoor Living Structures: Deck(s), Balcony, Patio(s)
Pets Allowed: Yes
Pet Restrictions: No Pet Restrictions
Roof: Shingle, Composite
Structure Type: Detached
Architect Name: Katia Goffin Gardens & Stefan Schwarzkopf(Allied8)
Exterior Information
Exterior Lighting, Lawn Sprinkler, Satellite Dish, Water Fountains
Pool Information
Personal Pool
Fenced, Heated, In Ground, Saltwater
Lot Information
Tidal Water: No
Land Information
Land Assessed Value: $591,000
Above Grade Information
Unfinished Sq.Ft.: 779
Unfinished Sq.Ft. Source: Estimated
Finished Sq.Ft.: 5,272
Finished Sq.Ft. Source: Estimated
Below Grade Information
Unfinished Sq.Ft. Source: Assessor
Finished Sq.Ft.: 962
Finished Sq.Ft. Source: Estimated
Financial
Tax Information
Agricultural Tax Due: No
County Tax: $28,743
Tax Assessed Value: $2,560,610
Tax Year: 2025
Tax Annual Amount: $29,601
Assessments Information
Year Assessed: 2025
Utilities
Utilities Information
Central Air
Cooling Type: Central A/C
Cooling Fuel: Electric
Central
Heating Fuel: Propane - Owned
Hot Water: Propane
Sewer Septic: Private Septic Tank, Septic = # of BR
Water Source: Private, Well
Location
School Information
Elementary School: WAPLES MILL
Middle Or Junior School: FRANKLIN
High School: OAKTON
School District Name: FAIRFAX COUNTY PUBLIC SCHOOLS
Elementary School Source: Listing Agent
Middle School Source: Listing Agent
School District Source: Listing Agent
Location Information
Outside City Limits
Cross Street: Fox Mill Manor Dr & Fox Mill Rd
Directions: From Toll Road: Reston Parkway (Exit 12), Left to Reston Parkway, Left to Lawyers Road, Immediate Right to Fox Mill. House on Right with sign and arrow. Turn onto driveway and stay Left to gate (3022).
Location Type: Suburban
Transportation: Airport less than 10 miles, Bus Stop less than 1 mile
Public facts
Beds: 4
Baths: 5.0
Sq. Ft.: 4,587
Stories: 1.5
Lot Size: 3 acres
Style: Single Family Residential
Year Built: 1940
Year Renovated: —
County: Fairfax County
APN: 0363 01 0040
Home facts updated by county records on Jul 30, 2026
Around this home
Schools
Waples Mill Elementary School
Public PreK-6 • Assigned • 1.7mi
10/10
Franklin Middle School
Public 7-8 • Assigned • 3.5mi
8/10
Oakton High School
Public 9-12 • Assigned • 4.2mi
9/10
Provided by GreatSchools
Climate risks
1/10 Flood Factor
Minimal risk of a flood reaching the building in the next 30 years
1/10 Fire Factor
Unlikely to be in a wildfire in next 30 years
6/10 Heat Factor
7 days above 102° expected this year, 16 days in 30 years
4/10 Wind Factor
11% chance of strong winds in next 30 years
2/10 Air Factor
1 unhealthy days expected this year, 2 days in 30 years
Provided by First Street
Historical weather
Oakton, VA • 22124
Average low and high temperatures (°F)
39
24
45
29
63
41
70
50
74
56
85
66
90
72
82
64
78
61
69
49
59
42
45
30
Jan
Feb
Mar
Apr
May
Jun
Jul
Aug
Sep
Oct
Nov
Dec
Sun exposure
In this area, properties receive around 9.3 hours in
June and 4.1 hours in December, placing it below the
U.S. average for solar exposure.

9.3 hrs
4.1 hrs
JuneDecember
Provided by Shadowmap
Estimated sale price
$2.86M – $3.46M
Reach more buyers when you sell with Redfin. Plus, you'll save $30,045 in fees.