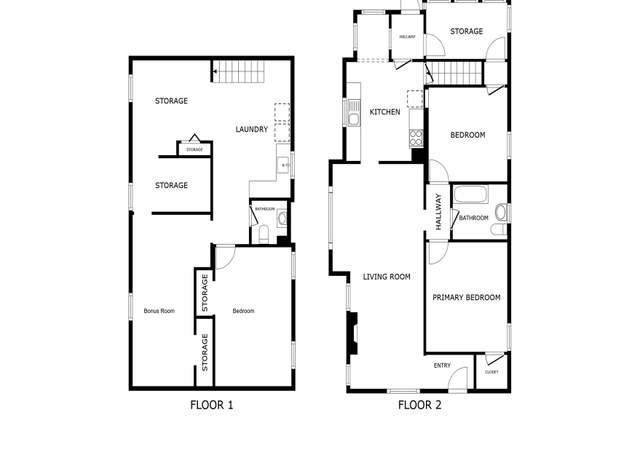
Listed by Jennifer Fink • Windermere West Metro. Bought with John L. Scott, Inc.
Off Market Nov 2011 for $444K
$1,014,673
Est. refi paymentEst. refi$3,203/mo
3
bd
•
1 ba
•
1,460
sq ft
1502 N 36th St, Seattle, WA 98103
About this home
Beautiful Craftsman nestled perfectly between Wallingford & Fremont w/great territorial views of QA. Home was lovingly restored to the studs, yet maintains it's charm: new sheetrock, plumbing, wiring, 200 amp panel, refinished hrdwds/fir, trim work, vaulted ceilings, paint, carpet, windows, closet doors, can lights, tiled bath & new kitchen. Open floorplan, stately fireplace, ample windows & natural light. Great corner lot w/built in planter beds, fenced back yard & trex deck. Walk score of 85!!
*Taxable value of land and structures on it ("additions") is determined regularly by local assessors and does not affect market price.
Public record
Public record
Permits
Beds
3
Baths
1
Stories
1
Lot width
—
Lot depth
—
Lot size
4,050 Sq. Ft.
Year renovated
2001
Sq. Ft.
1,210
Year built
1918
Style
Single Family Residential
County
King County
APN
226450 0170
Parking Spaces
—
Basement
—
Accessible
—
HOA Dues
—
Garage
—
Features
—
Last updated by owner on Sep 5, 2026.
Apr 5, 2023 • Final
Electrical permit: over the counter
Install a rooftop photovoltaic solar system on a residential building.
Electrical
Solar
Apr 27, 2018 • Final
Side sewer
Work on a repair.
Plumbing
Permit history is from public records and may be incomplete or inaccurate. Redfin and its agents make no representations about the property condition or permit status. Buyers should independently verify all information.
Property details
Parking
Parking Information
Covered Spaces: 1
Garage Spaces: 1
Has Attached Garage
Has Garage
Interior
Bedroom Information
# of Bedrooms: 3
# of Bedrooms Main: 2
# of Beds Lower: 1
Bedrooms Possible: 3
Bathroom Information
# of Full Baths (Total): 1
# of Full Baths (Main): 1
Room 1 Information
Room Type: Bedroom
Room Level: Main
Room 2 Information
Room Type: Entry Hall
Room Level: Main
Room 3 Information
Room Type: Dining Room
Room Level: Main
Room 4 Information
Room Type: Utility Room
Room Level: Lower
Room 5 Information
Room Type: Kitchen Without Eating Space
Room Level: Main
Room 6 Information
Room Type: Bathroom Full
Room Level: Main
Room 7 Information
Room Type: Living Room
Room Level: Main
Room 8 Information
Room Type: Bedroom
Room Level: Main
Room 9 Information
Room Type: Bedroom
Room Level: Lower
Basement Information
Basement Features: Partially Finished
Fireplace Information
Has Fireplace
# of Fireplaces: 1
Interior Features
Interior Features: Forced Air, Ceramic Tile, Fir/Softwood, Hardwood, Wall to Wall Carpet, Dining Room, Vaulted Ceiling(s), Fireplace, Water Heater