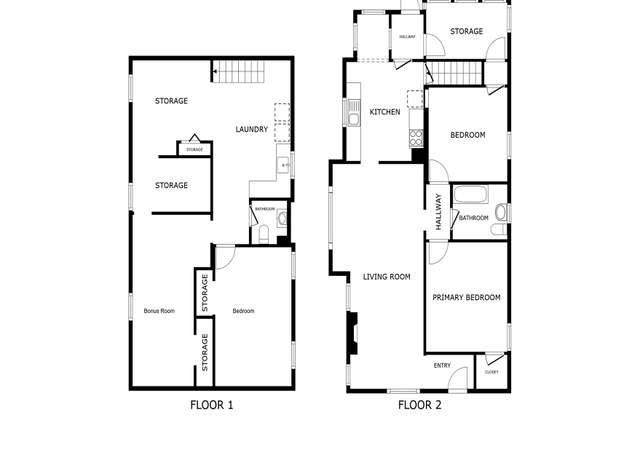
Listed by Phill Chumley • COMPASS. Bought with COMPASS.
Sold on oct 2026
$895,950
3
bd
•
2 ba
•
1,460
sq ft
1709 N 35th St, Seattle, WA 98103
Is this your home?
Track this home’s value and nearby sales activity
About this home
Quintessential Wallingford property with original Seattle charm offering two fully separated units, private entrances, and separate meters providing flexibility to live in one half and rent the other. Main floor includes a bright living/dining area with gas fireplace, sprawling remodeled kitchen, and refinished timeless fir hardwood floors. The Modern, tastefully integrated, lower unit features its own full kitchen and private crisp and clean living spaces. Significant 2010 improvements include new composite roof, copper plumbing, insulation, exterior paint, deck replacement, window sealing, and added ventilation. Outdoor amenities include a fully fenced rear yard with a large deck, patio, garden beds, and powered shed with multiple storage areas. With a track record of strong rental income and meticulous maintenance, utilize the current duplex/ADU setup or convert back to a single family home—your choice.
Est. $3,629 per month, based on comparable rentals
Sale and tax history for 1709 N 35th St
Sale History
Tax History
Date
Event
Price
Oct 1, 2026
Sold (MLS) (Closed)
NWMLS as Distributed by MLS Grid #2558306
$895,950
$614/sq ft
Sep 1, 2026
Pending
NWMLS as Distributed by MLS Grid #2558306
—
Jul 31, 2026
Listed (Active)
NWMLS as Distributed by MLS Grid #2558306
$895,950
$614/sq ft
Oct 25, 2016
Sold (MLS) (Sold)
NWMLS as Distributed by MLS Grid #1025614
$655,000
$449/sq ft
Sep 13, 2016
Pending
NWMLS as Distributed by MLS Grid #1025614
—
Sep 8, 2016
Listed (Active)
NWMLS as Distributed by MLS Grid #1025614
$599,900
$411/sq ft
Feb 26, 2010
Sold
Public Records
$351,500
$241/sq ft
Mar 3, 2010
Sold (MLS) (Sold)
NWMLS as Distributed by MLS Grid #29164308
$357,500
$245/sq ft
Feb 2, 2010
Pending
NWMLS as Distributed by MLS Grid #29164308
—
Jan 18, 2010
Pending (Pending Inspection)
NWMLS as Distributed by MLS Grid #29164308
—
Dec 5, 2009
Listed (Active)
NWMLS as Distributed by MLS Grid #29164308
$375,000
$257/sq ft
Jun 25, 1999
Sold
Public Records
$205,000
$140/sq ft
Feb 21, 1997
Sold
Public Records
$163,500
$112/sq ft
Aug 4, 1989
Sold
Public Records
$77,500
$53/sq ft
Jun 24, 1981
Sold
Public Records
$61,500
$42/sq ft
Sep 20, 1978
Sold
Public Records
$43,500
$30/sq ft
Year
Property tax
Land + Additions
Assessment*
2026
$8,933 (+13.8%)
$466,000 + $386,000
$852,000
2025
$7,849 (+6.6%)
$466,000 + $386,000
$852,000
2024
$7,360
$432,000 + $371,000
$803,000
2023
$7,358 (+6.7%)
$424,000 + $345,000
$769,000
2022
$6,897 (+16.1%)
$386,000 + $474,000
$860,000
2021
$5,943 (−0.2%)
$340,000 + $401,000
$741,000
2020
$5,955 (+8.2%)
$235,000 + $367,000
$602,000
2019
$5,503 (−0.7%)
$248,000 + $381,000
$629,000
2018
$5,541 (+27.7%)
$248,000 + $381,000
$629,000
2017
$4,340 (+7.6%)
$218,000 + $333,000
$551,000
2016
$4,032 (+9.6%)
$198,000 + $245,000
$443,000
2015
$3,680 (+3.0%)
$181,000 + $221,000
$402,000
2014
$3,574 (−6.1%)
$163,000 + $211,000
$374,000
2013
$3,808 (+3.5%)
$144,000 + $185,000
$329,000
2012
$3,679 (+7.9%)
$211,000 + $135,000
$346,000
2011
$3,411 (+7.5%)
$207,000 + $131,000
$338,000
2010
$3,173 (−14.1%)
$207,000 + $131,000
$338,000
2009
$3,694
$192,000 + $257,000
$449,000
Public record
Public record
Permits
Beds
3
Baths
2
Stories
1
Lot width
—
Lot depth
—
Lot size
2,720 Sq. Ft.
Year renovated
—
Sq. Ft.
1,460
Year built
1918
Style
Single Family Residential
County
King County
APN
408330 6810
Parking Spaces
—
Basement
—
Accessible
—
HOA Dues
—
Garage
—
Features
—
Last updated by owner on Oct 9, 2026.
Jul 25, 2019 • Final
Construction
Perform alterations to convert a basement into an accessory dwelling unit within an existing single-family home.
Addition
ADU
May 9, 2018 • Final
Electrical permit: over the counter
Convert a basement into an accessory dwelling unit.
ADU
Electrical
Permit history is from public records and may be incomplete or inaccurate. Redfin and its agents make no representations about the property condition or permit status. Buyers should independently verify all information.
Property details
Parking
Parking Information
Parking Uncovered Total: 1
Parking Features: Driveway, Off Street
Interior
Bedroom Information
# of Bedrooms: 3
# of Bedrooms Main: 1
# of Beds Lower: 2
Bathroom Information
# of Full Baths (Total): 1
# of Three Quarter Baths (Total): 1
# of Main Level Bathrooms (Total): 1
# of Full Baths (Main): 1
# of Three Quarter Baths (Lower): 1
# of Bathtubs: 1
# of Showers: 2
Room 1 Information
Room Type: Dining Room
Room Level: Main
Room 2 Information
Room Type: Entry Hall
Room Level: Main
Room 3 Information
Room Type: Kitchen With Eating Space
Room Level: Main
Room 4 Information
Room Type: Living Room
Room Level: Main
Room 5 Information
Room Type: Bathroom Full
Room Level: Main
Room 6 Information
Room Type: Bedroom
Room Level: Main
Room 7 Information
Room Type: Bathroom Three Quarter
Room Level: Lower
Room 8 Information
Room Type: Bedroom
Room Level: Lower
Room 9 Information
Room Type: Bedroom
Room Level: Lower
Room 10 Information
Room Type: Living Room
Room Level: Lower
Room 11 Information
Room Type: Kitchen With Eating Space
Room Level: Lower
Room 12 Information
Room Type: Entry Hall
Room Level: Lower
Basement Information
Basement Features: Finished
Fireplace Information
Has Fireplace
# of Fireplaces: 1
Fireplace Features: Gas
# of Fireplaces Main: 1
Heating & Cooling
Has Heating
Heating Information: Forced Air
Cooling Information: None
Interior Features
Interior Features: Fireplace, Walk-in Closet(s), Water Heater
Appliances: Dishwasher, Dryer, Microwave, Refrigerator, See Remarks, Stove(s)/Range(s), Washer
Site Features: Deck,Fenced-Fully,Gas Available,High Speed Internet,Outbuildings,Patio
Zoning Jurisdiction: City
Lot Features: Curbs, Paved, Sidewalk
Lot Size Units: Square Feet
Lot Size Acres: 0.0624
Elevation Units: Feet
Financial
Tax Information
Tax Annual Amount: $8,932.92
Tax Year: 2026
Financial Information
Listing Terms: Cash, Conventional
Buyer Financing: Conventional
Utilities
Utility Information
Water Source: Public
Water Company: Seattle Public Utilities
Power Company: Seattle City Light
Sewer: Sewer Connected
Sewer Company: Seattle Public Utilities
Water Heater Location: Closets
Water Heater Type: Tankless/Tank
Location
School Information
Elementary School: Buyer To Verify
Middle Or Junior High School: Buyer To Verify
High School: Buyer To Verify
High School District: Seattle
Location Information
Bus Line Nearby: true
Directions: From Wallingford Ave Turn West on N. 35th. House on the left.
Topography: Level
Community Information
Senior Exemption: false
Community Features: Park, Playground
Public facts
Beds: 3
Baths: 2.0
Sq. Ft.: 1,460
Stories: 1.0
Lot Size: 2,720 square feet
Style: Single Family Residential
Year Built: 1918
Year Renovated: —
County: King County
APN: 408330 6810
Home facts updated by county records on Oct 9, 2026
Other
Listing Information
Buyer Brokerage Compensation: 2.5
Buyer Brokerage Compensation Type: %
Mls Status: Sold
Listing Date Information
On Market Date: Friday, July 31, 2026
Green Information
Direction Faces: North
Power Production Type: Electric, Natural Gas
Home Information
Living Area: 1,460
Calculated Square Footage: 1460
MLS Square Footage Source: Realist
Building Area Total: 1460
Building Area Units: Square Feet
Foundation Details: Poured Concrete
Year Built Effective: 1918
Effective Year Built Source: Public Records
Structure Type: House
Levels: One
Security Features: Fully Fenced
Entry Location: Lower,Main
Around this home
Schools
B F Day Elementary School
Public PreK-5 • Assigned • 0.7mi
9/10
Hamilton International Middle School
Public 6-8 • Assigned • 0.6mi
8/10
Lincoln High School
Public 9-12 • Assigned • 0.8mi
10/10
Provided by GreatSchools
Local insights from Redfin agents
Seattle is known for its iconic waterfront, vibrant neighborhoods, and amazing dining! I love Pike Place Market, Discovery Park, and Ballard's shops and restaurants. From Queen Anne's historic homes to Capitol Hill's modern condos, each neighborhood...