Listed by Erica Dorland • Lake & Company. Bought with Real Broker LLC.
Sold on sep 2026
$1,000,000
2
bd
•
2 ba
•
1,650
sq ft
1812 N 39th, Seattle, WA 98103
Is this your home?
Track this home’s value and nearby sales activity
About this home
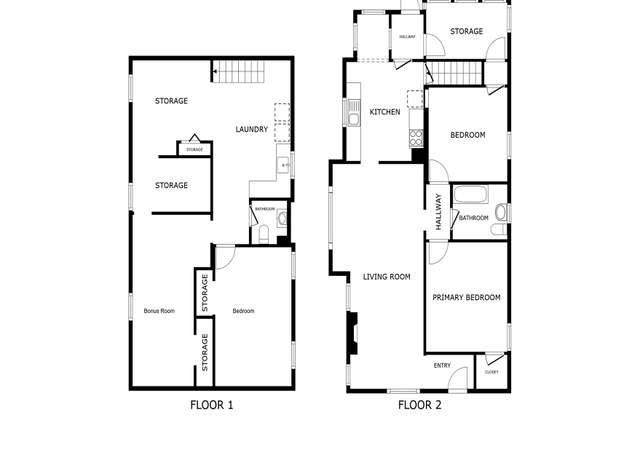
Classic Wallingford Charm Meets Modern Seattle Living... Step into the timeless character of this beautifully preserved 1920s Craftsman, where historic details and thoughtful updates come together in one of Seattle’s most beloved neighborhoods. Don’t let its charming exterior fool you—this home lives far larger than it appears. Inside, you’ll find two cozy bedrooms, a delightful peek at Mt. Rainier, 1¾ updated bathrooms, generous closet space, and smart storage throughout. Original built-ins, elegant French doors, and refinished oak hardwood and fir floors celebrate the home’s heritage, while fresh interior paint creates a bright, move-in-ready feel. The thoughtfully updated kitchen features granite countertops, rich cherry cabinetry, and a highly functional layout designed to maximize every inch of space. An inviting living room centers around a gas fireplace creating the perfect spot to unwind after a day exploring the city. Downstairs, the unfinished basement offers abundant space for laundry, gear storage, and all the essentials that support an active Pacific Northwest lifestyle. Outside, the partially fenced yard is ready for your vision—whether that’s cultivating an urban garden, entertaining friends, or creating a welcoming space for your four-legged companion. Perfectly positioned in the heart of Wallingford, you’re just moments from the Burke-Gilman Trail, Gas Works Park, Lake Union, and many of Seattle’s iconic cafés, restaurants, and neighborhood favorites.
Est. $3,466 per month, based on comparable rentals
Sale and tax history for 1812 N 39th
Sale History
Tax History
Date
Event
Price
Sep 14, 2026
Sold (MLS) (Closed)
NWMLS as Distributed by MLS Grid #2556636
$1,000,000
$606/sq ft
Aug 24, 2026
Pending
NWMLS as Distributed by MLS Grid #2556636
—
Jul 23, 2026
Listed (Active)
NWMLS as Distributed by MLS Grid #2556636
$1,035,000
$627/sq ft
Mar 21, 2007
Sold (MLS) (Closed)
NWMLS as Distributed by MLS Grid #27028595
$576,500
$349/sq ft
Feb 22, 2007
Delisted
NWMLS as Distributed by MLS Grid #27028595
—
Feb 21, 2007
Listed
NWMLS as Distributed by MLS Grid #27028595
$559,000
$339/sq ft
Jul 16, 2004
Sold (MLS)
NWMLS as Distributed by MLS Grid #24079661
$424,000
$257/sq ft
Jun 9, 2004
Listed
NWMLS as Distributed by MLS Grid #24079661
$424,000
$257/sq ft
Feb 28, 2003
Sold (MLS)
NWMLS as Distributed by MLS Grid #22246148
$305,000
$185/sq ft
Oct 25, 2002
Listed
NWMLS as Distributed by MLS Grid #22246148
$319,000
$193/sq ft
Dec 19, 1996
Sold
Public Records
$194,000
$118/sq ft
Dec 26, 1991
Sold
Public Records
$171,000
$104/sq ft
Apr 20, 1987
Sold
Public Records
$81,300
$49/sq ft
Dec 18, 1985
Sold
Public Records
$75,000
$45/sq ft
Jun 14, 1979
Sold
Public Records
$56,240
$34/sq ft
Dec 29, 1977
Sold
Public Records
$32,850
$20/sq ft
Year
Property tax
Land + Additions
Assessment*
2026
$10,964 (+16.1%)
$492,000 + $565,000
$1,057,000
2025
$9,440 (+6.5%)
$492,000 + $565,000
$1,057,000
2024
$8,863 (+3.3%)
$456,000 + $520,000
$976,000
2023
$8,576 (+6.7%)
$448,000 + $487,000
$935,000
2022
$8,036 (+4.5%)
$408,000 + $602,000
$1,010,000
2021
$7,694 (−0.2%)
$360,000 + $510,000
$870,000
2020
$7,708 (+8.2%)
$296,000 + $494,000
$790,000
2019
$7,127 (−0.8%)
$312,000 + $513,000
$825,000
2018
$7,186 (+13.7%)
$312,000 + $513,000
$825,000
2017
$6,320 (+7.4%)
$274,000 + $449,000
$723,000
2016
$5,882 (+9.8%)
$249,000 + $408,000
$657,000
2015
$5,358 (+2.8%)
$227,000 + $370,000
$597,000
2014
$5,210 (+15.7%)
$204,000 + $351,000
$555,000
2013
$4,501 (+3.5%)
$180,000 + $308,000
$488,000
2012
$4,350 (+8.0%)
$190,000 + $222,000
$412,000
2011
$4,029 (+7.4%)
$186,000 + $216,000
$402,000
2010
$3,752 (−17.1%)
$186,000 + $216,000
$402,000
2009
$4,523
$180,000 + $373,000
$553,000
Public record
Public record
Permits
Beds
2
Baths
2
Stories
1.5
Lot width
—
Lot depth
—
Lot size
2,040 Sq. Ft.
Year renovated
—
Sq. Ft.
1,220
Year built
1921
Style
Single Family Residential
County
King County
APN
408330 2610
Parking Spaces
—
Basement
—
Accessible
—
HOA Dues
—
Garage
—
Features
—
Last updated by owner on Sep 22, 2026.
Apr 27, 2018 • Final
Side sewer
Remove and replace the sanitary sewer line to the sidewalk.
Plumbing
Apr 27, 2018 • Final
Electrical permit: over the counter
Install low voltage wiring for a security alarm system.
Electrical
Permit history is from public records and may be incomplete or inaccurate. Redfin and its agents make no representations about the property condition or permit status. Buyers should independently verify all information.
Property details
Parking
Parking Information
Parking Features: None
Interior
Bedroom Information
# of Bedrooms: 2
# of Beds Upper: 2
Bathroom Information
# of Full Baths (Total): 1
# of Three Quarter Baths (Total): 1
# of Main Level Bathrooms (Total): 1
# of Full Baths (Main): 1
# of Three Quarter Baths (Upper): 1
# of Bathtubs: 1
# of Showers: 2
Room 1 Information
Room Type: Den/Office
Room Level: Main
Room 2 Information
Room Type: Dining Room
Room Level: Main
Room 3 Information
Room Type: Entry Hall
Room Level: Main
Room 4 Information
Room Type: Kitchen With Eating Space
Room Level: Main
Room 5 Information
Room Type: Living Room
Room Level: Main
Room 6 Information
Room Type: Primary Bedroom
Room Level: Second
Room 7 Information
Room Type: Utility Room
Room Level: Lower
Room 8 Information
Room Type: Bathroom Full
Room Level: Main
Room 9 Information
Room Type: Bathroom Three Quarter
Room Level: Second
Room 10 Information
Room Type: Bedroom
Room Level: Second
Basement Information
Basement Features: Unfinished
Fireplace Information
Has Fireplace
# of Fireplaces: 1
Fireplace Features: Electric, Gas
# of Fireplaces Main: 1
Heating & Cooling
Has Heating
Heating Information: Forced Air
Cooling Information: None
Interior Features
Interior Features: Dining Room, Fireplace, French Doors, Skylight(s), Water Heater
Directions: Located between Wallingford Ave. N and Burke Ave. N. Good to go with Navigation.
Community Information
Senior Exemption: false
Public facts
Beds: 2
Baths: 2.0
Sq. Ft.: 1,220
Stories: 1.5
Lot Size: 2,040 square feet
Style: Single Family Residential
Year Built: 1921
Year Renovated: —
County: King County
APN: 408330 2610
Home facts updated by county records on Sep 22, 2026
Other
Listing Information
Buyer Brokerage Compensation: 2.5
Buyer Brokerage Compensation Type: %
Mls Status: Sold
Listing Date Information
On Market Date: Thursday, July 23, 2026
Green Information
Direction Faces: South
Power Production Type: Electric, Natural Gas
Home Information
Living Area: 1,220
Calculated Square Footage: 1650
MLS Square Footage Source: Realist
Building Area Total: 1650
Building Area Units: Square Feet
Foundation Details: Pillar/Post/Pier
Structure Type: House
Levels: One and One Half
Security Features: Partially Fenced
Entry Location: Main
Around this home
Schools
B F Day Elementary School
Public PreK-5 • Assigned • 0.6mi
9/10
Hamilton International Middle School
Public 6-8 • Assigned • 0.2mi
8/10
Lincoln High School
Public 9-12 • Assigned • 0.4mi
10/10
Provided by GreatSchools
Local insights from Redfin agents
Seattle is known for its iconic waterfront, vibrant neighborhoods, and amazing dining! I love Pike Place Market, Discovery Park, and Ballard's shops and restaurants. From Queen Anne's historic homes to Capitol Hill's modern condos, each neighborhood...